Project Description
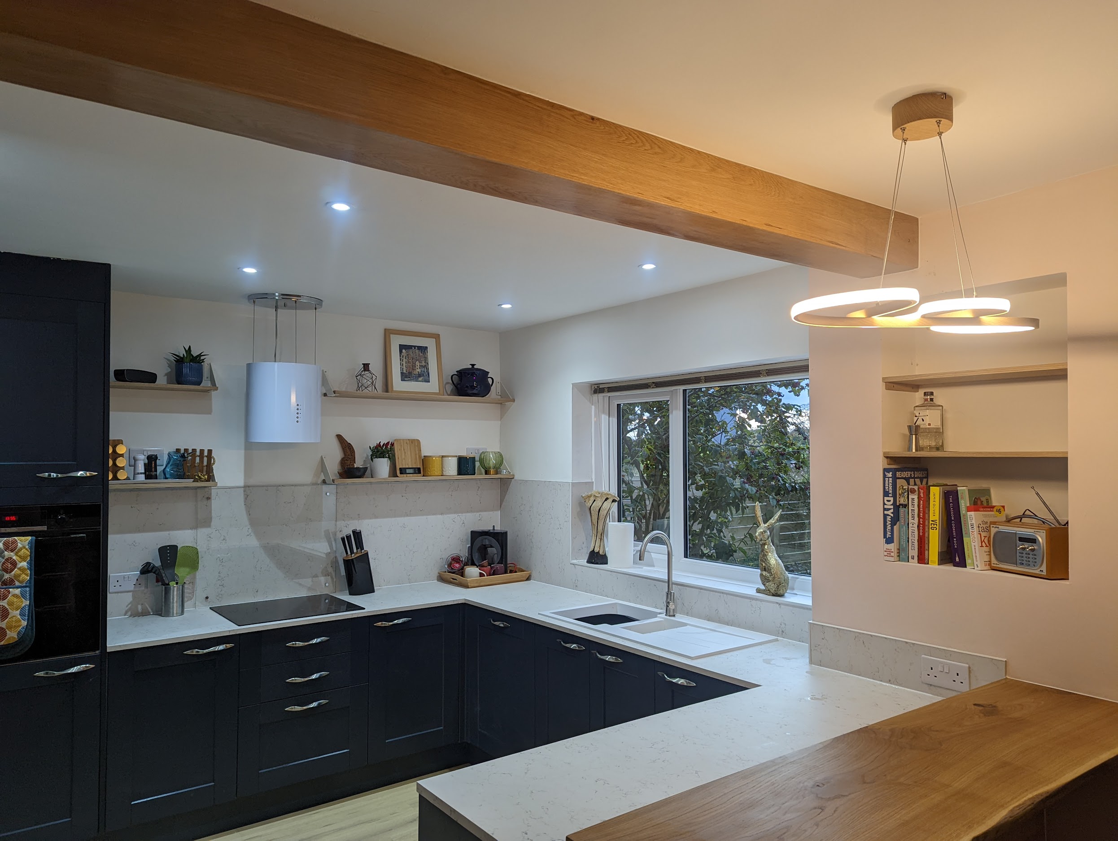
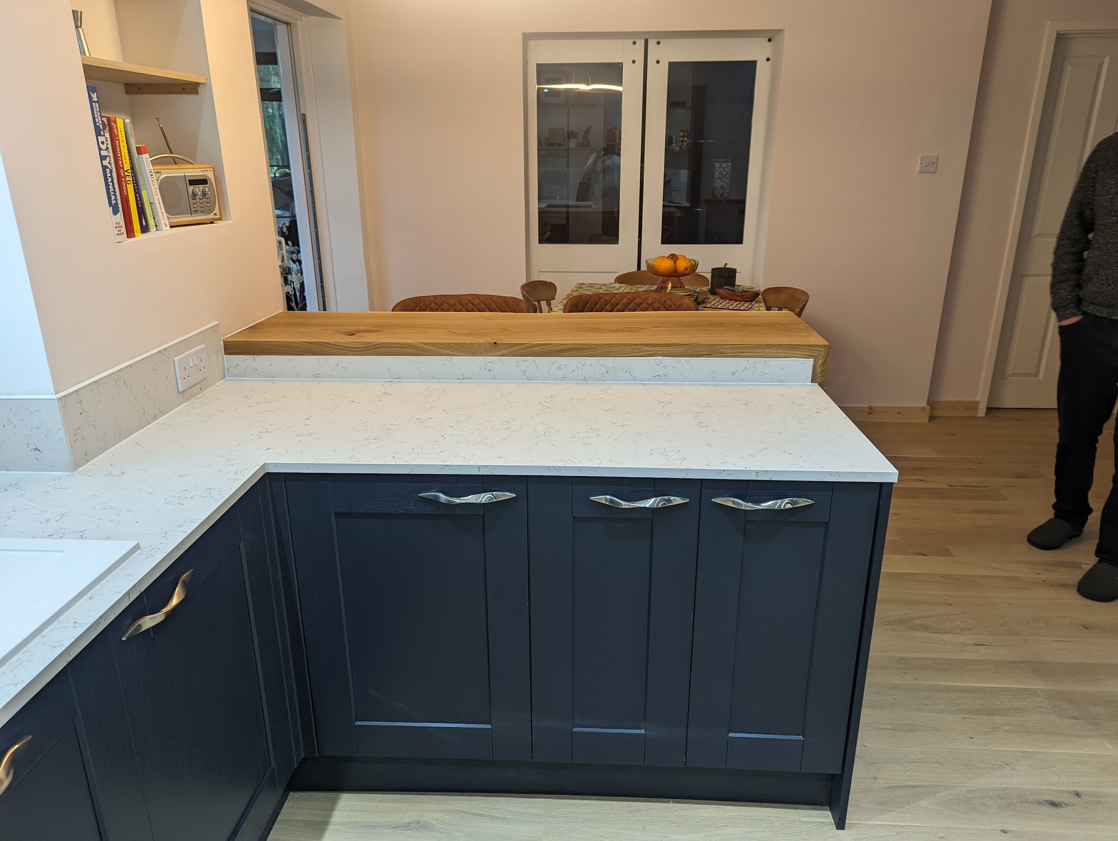
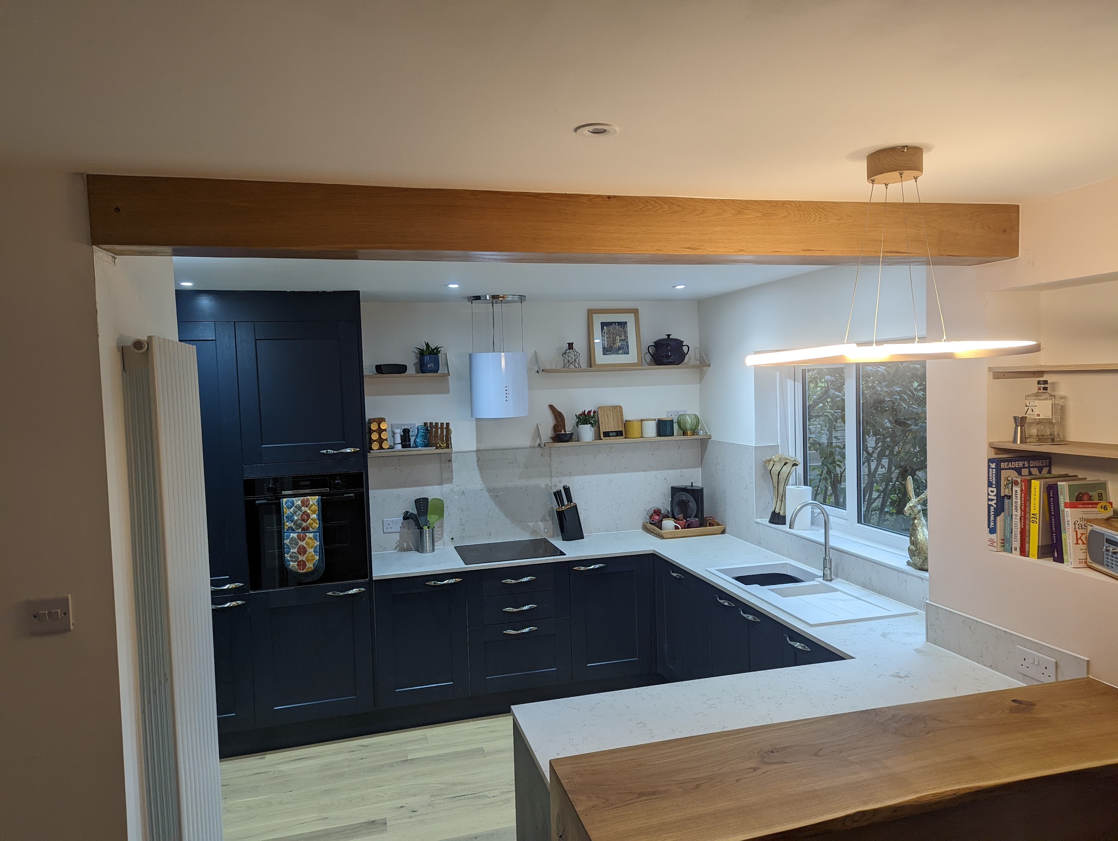
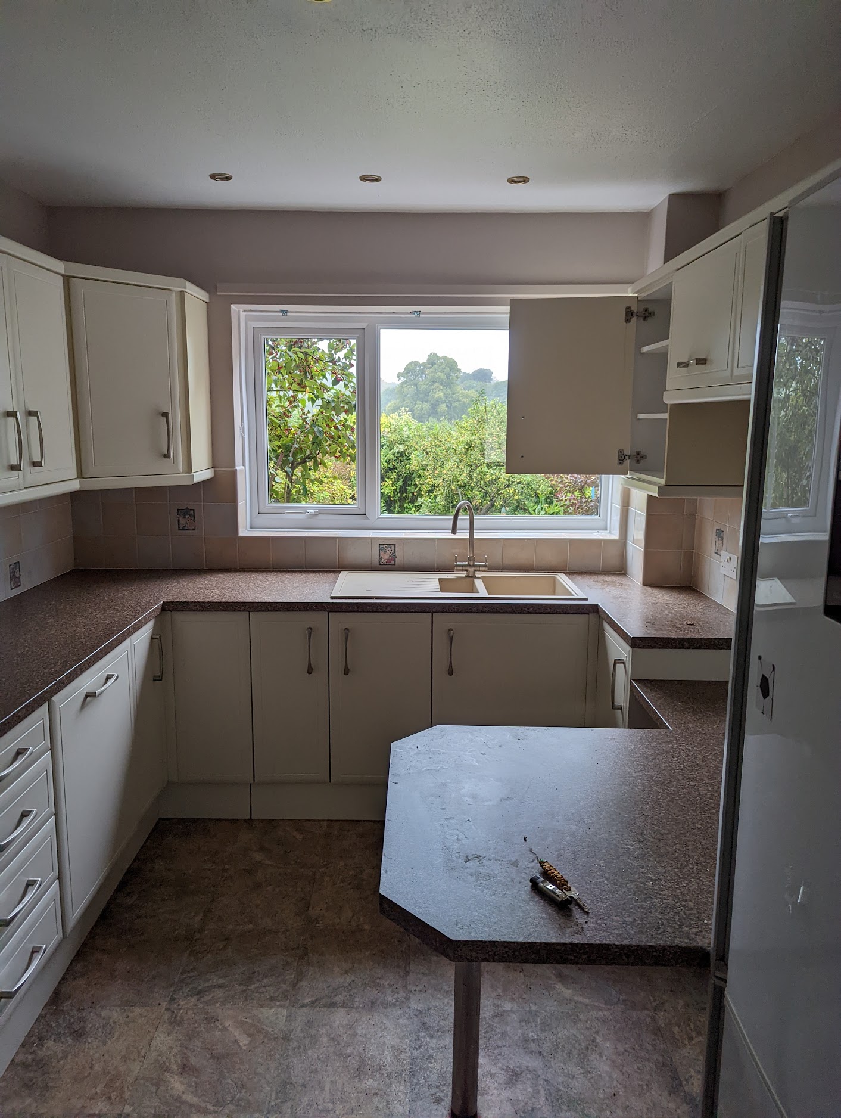
For this kitchen the customer really didn’t know what they wanted. This can make deciding on details like worktops, colours and flooring difficult. However, it is good to be given the freedom to design something that you think will fit perfectly. As we had previously installed the bathroom and more recently a feature fire place for this customer we knew what the customer liked. We were asked to take a look at the possibility of removing some walls and opening up the downstairs space. Our designer really took on the challenge and designed this stunning navy kitchen with 25mm modern laminate worktop in a marble effect with a matching 600mm high splashback. The space is complimented by solid oak features throughout.
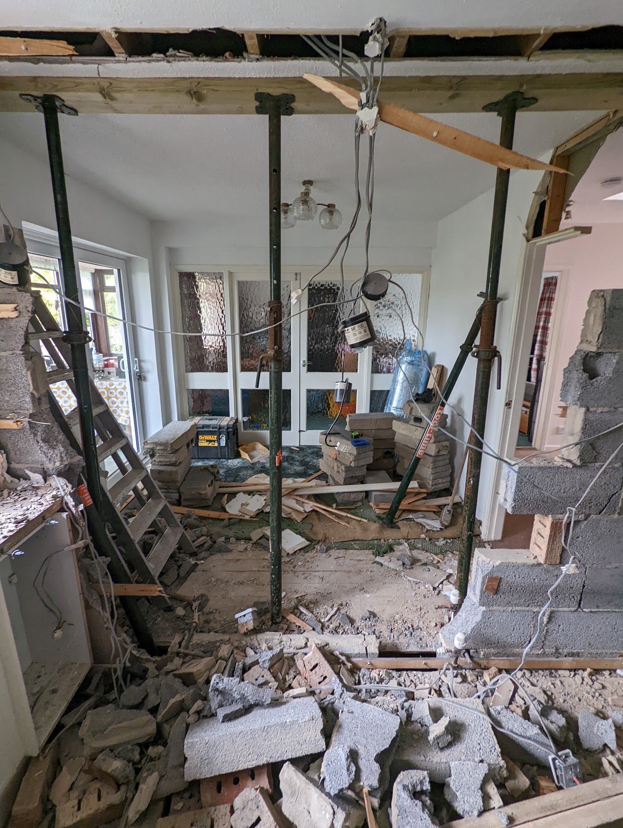
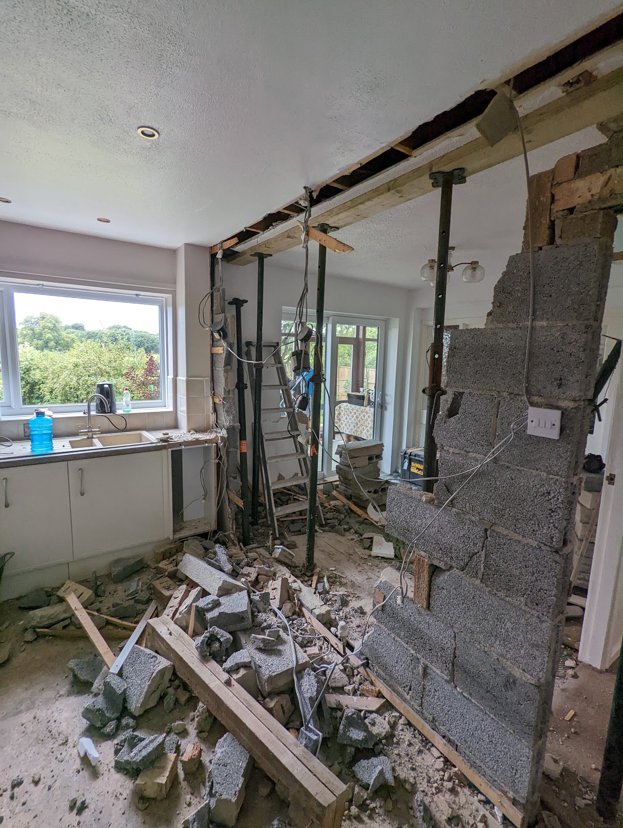
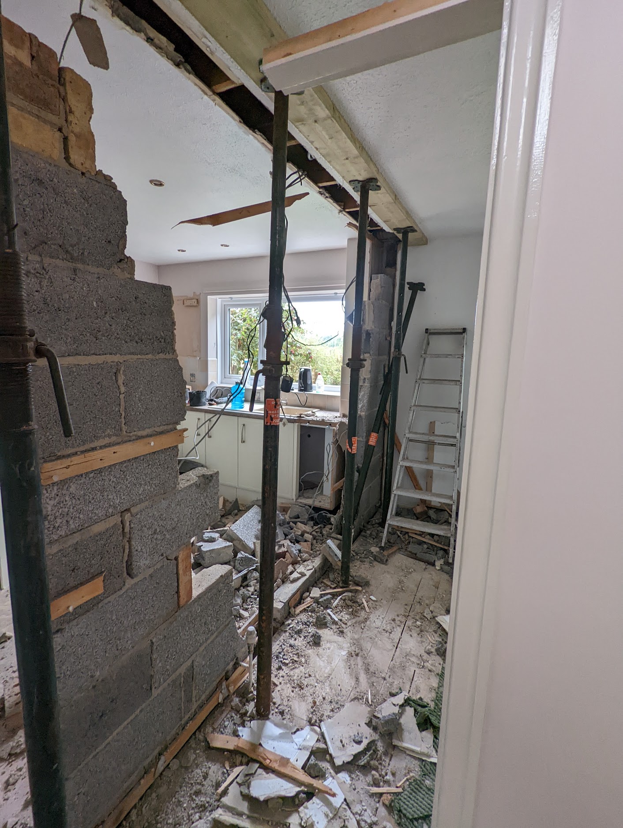
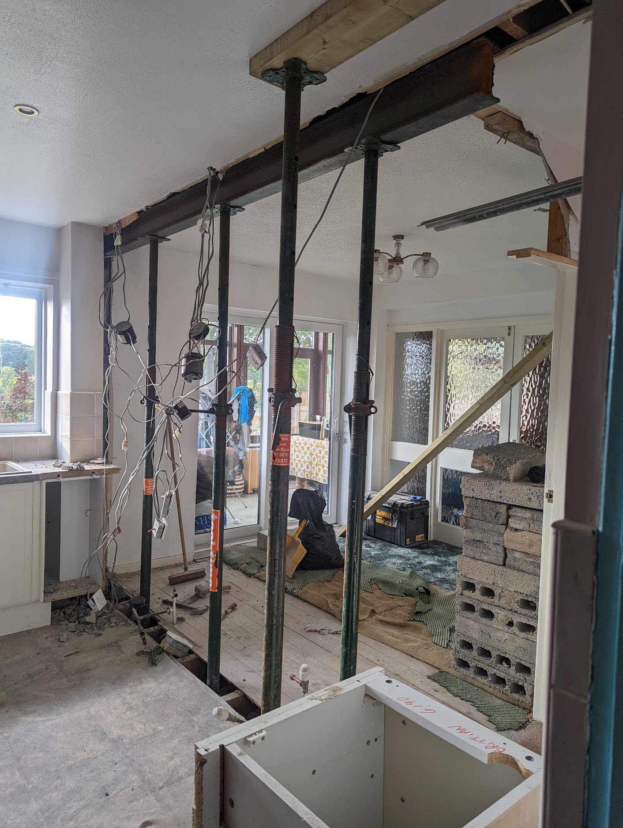
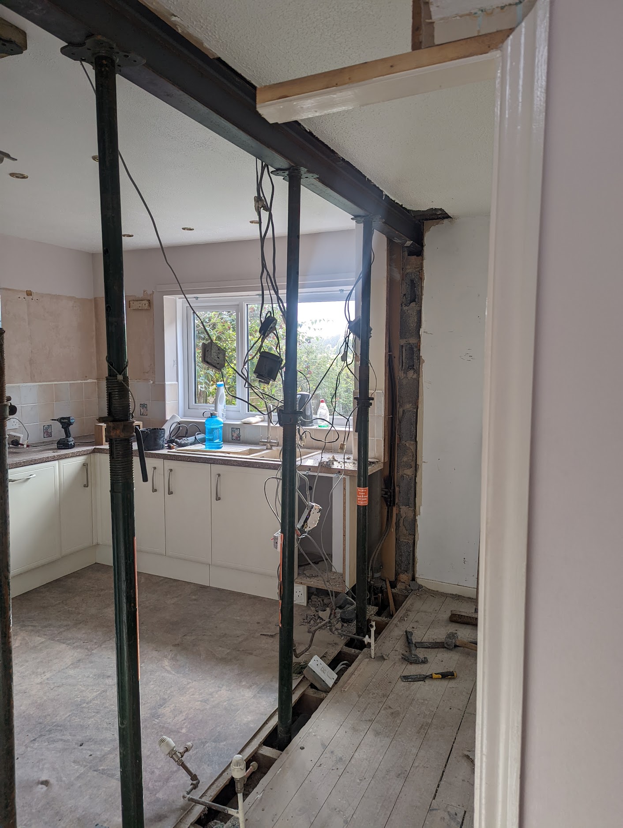
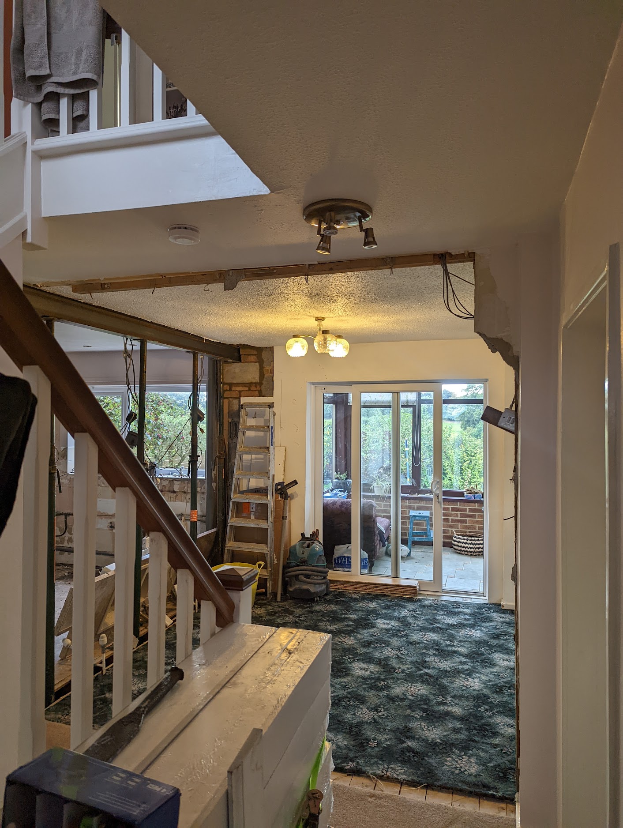
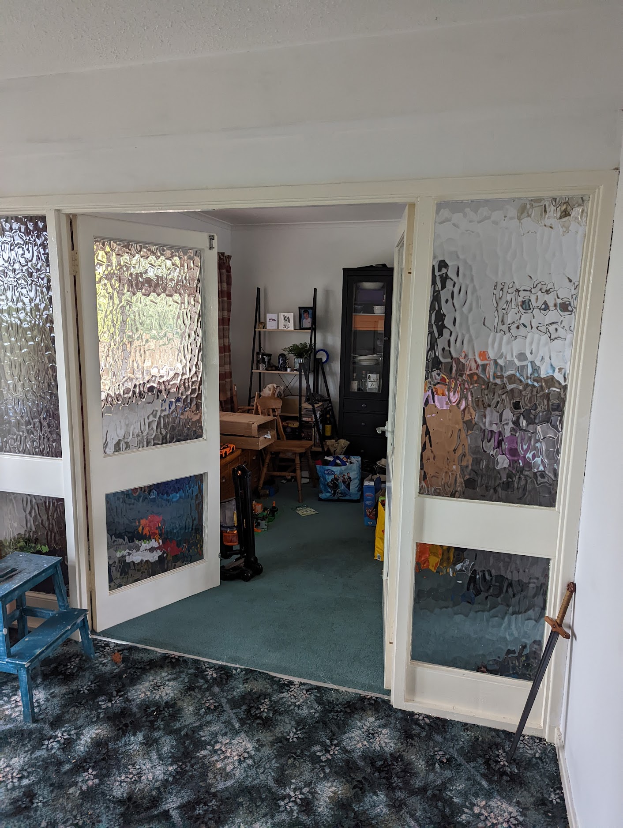
To open the space we had to remove a stud wall and a load bearing wall. Having to remove a load bearing wall meant there needed to be a steel beam installed with alterations to the existing wall construction. Every area could then be purposely designed for the optimum layout. The new support wall for the steel beam created an area for the fridge freezer to be inbuilt with a cupboard installed above and a radiator on the side wall. At the other end of the steel beam is the soil pipe boxing. Usually, this boxing is small and just big enough to cover the pipe. It can look a little out of place and ugly. Our designer decided that instead of keeping this boxing and trying to hide it as best as possible, why not create a feature instead. The boxing was enlarged 4 fold and a shelving recess made with solid oak shelving.
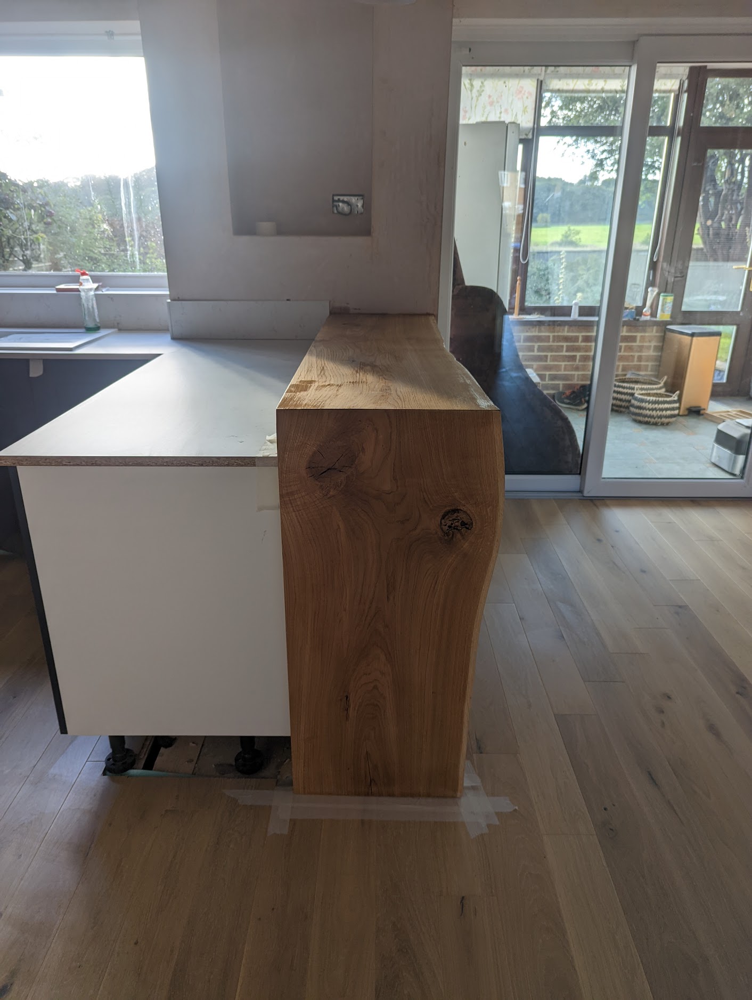
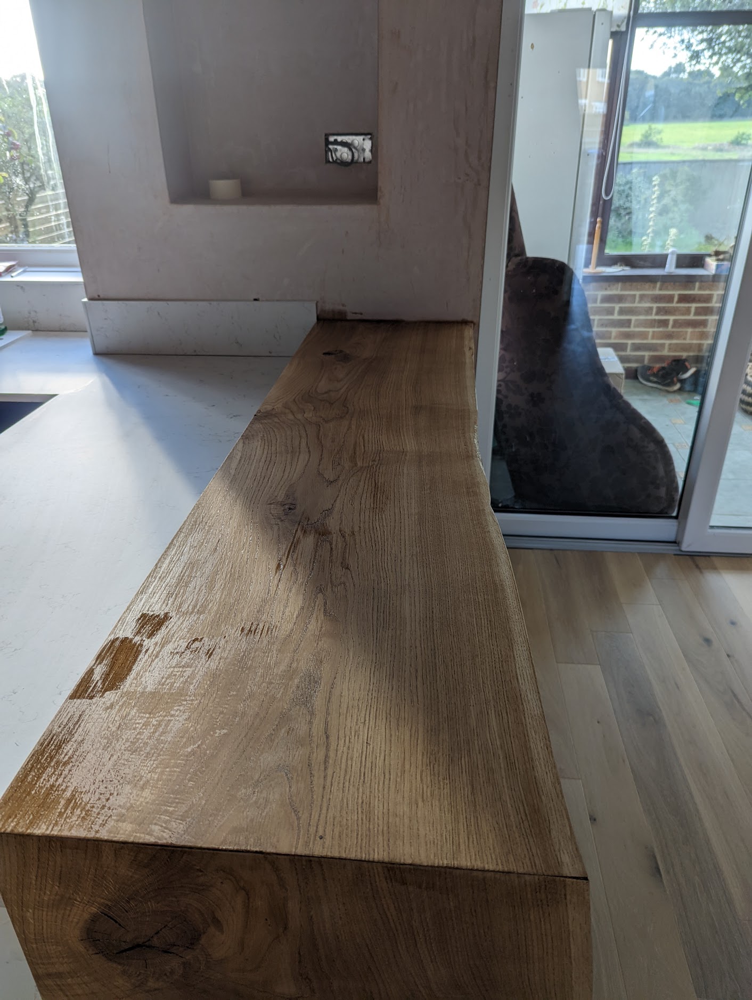
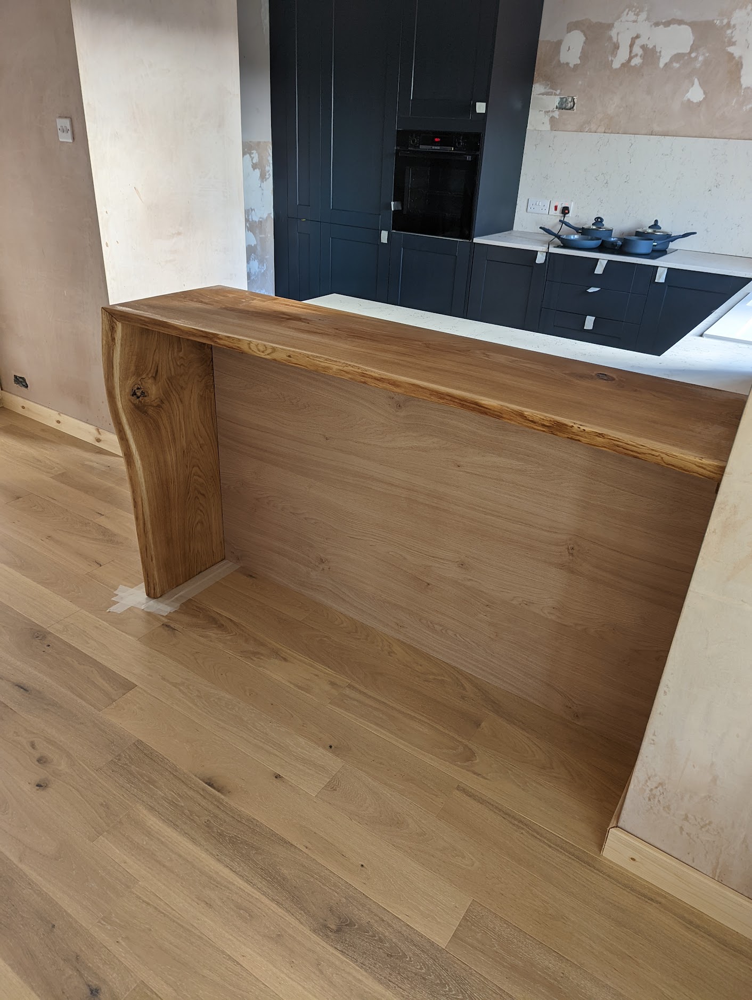
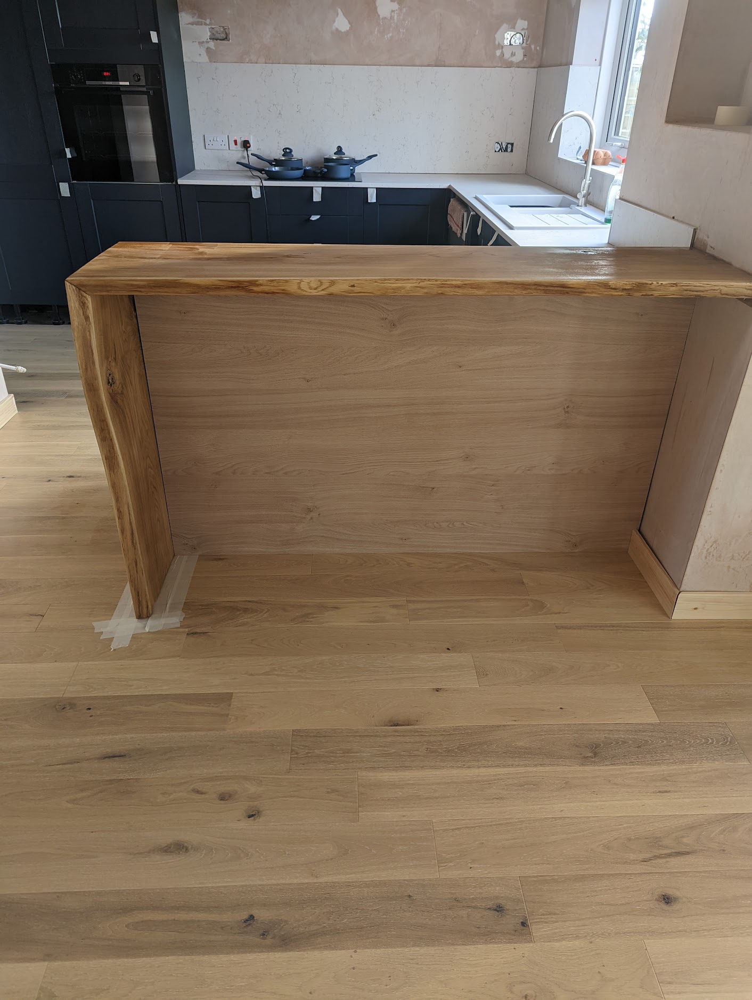
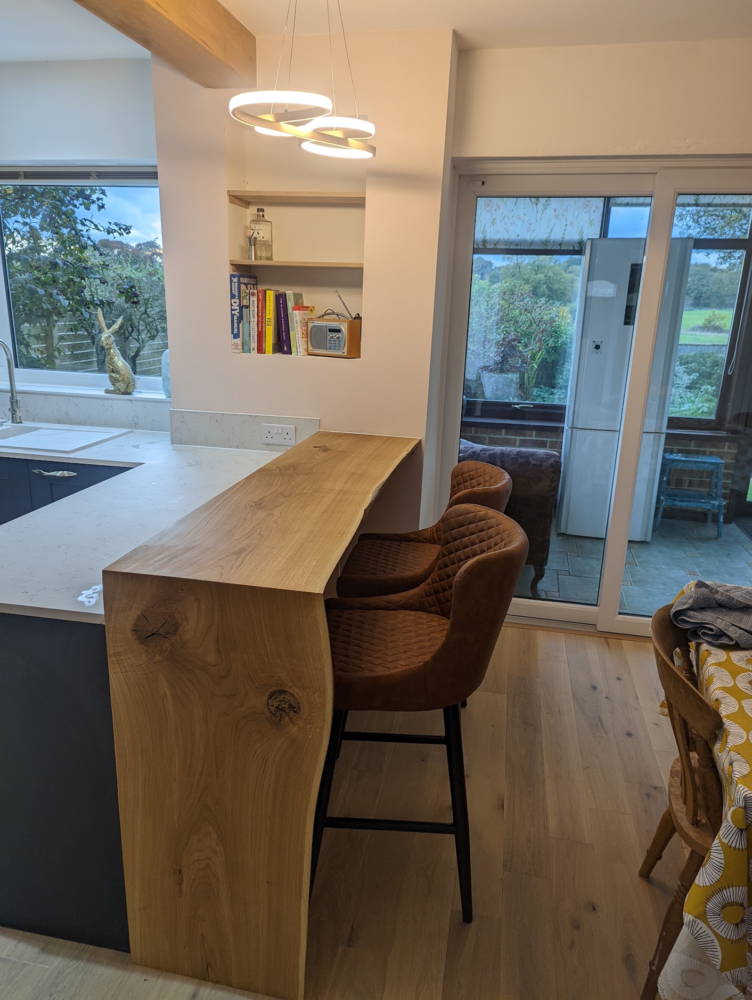
The steel beam is also boxed in solid oak mimicking and timber beam. All of this oak was included to match the crowning glory of this installation. The 45mm solid oak waterfall breakfast bar. This was created from a single piece of live edge oak by our own joiner. This became not only a focal point and a design feature but has become the most used item in the kitchen. This breakfast bar is used for everything from socialising to homework and is a firm favourite with the customers. The feature oak and LED light hanging above as a special touch to the installation. The lighting in this open plan space is separately controlled creating 3 zones. There are down lights to light the dining area and the kitchen areas independently of each other and the feature hanging light above the breakfast bar creates the third zone.
The one thing the customer knew they wanted was no wall units. Instead there are the solid oak shelves and the hanging extractor. This creates a very clean, modern look keeping the area light and open. To finish the project the engineered oak flooring was installed throughout the newly opened up area. This really was a stunning build, using quality materials and expert craftsmanship.
What do you think of using oak in your kitchen installation.
Project Details
Project Features
Old Kitchen Removal
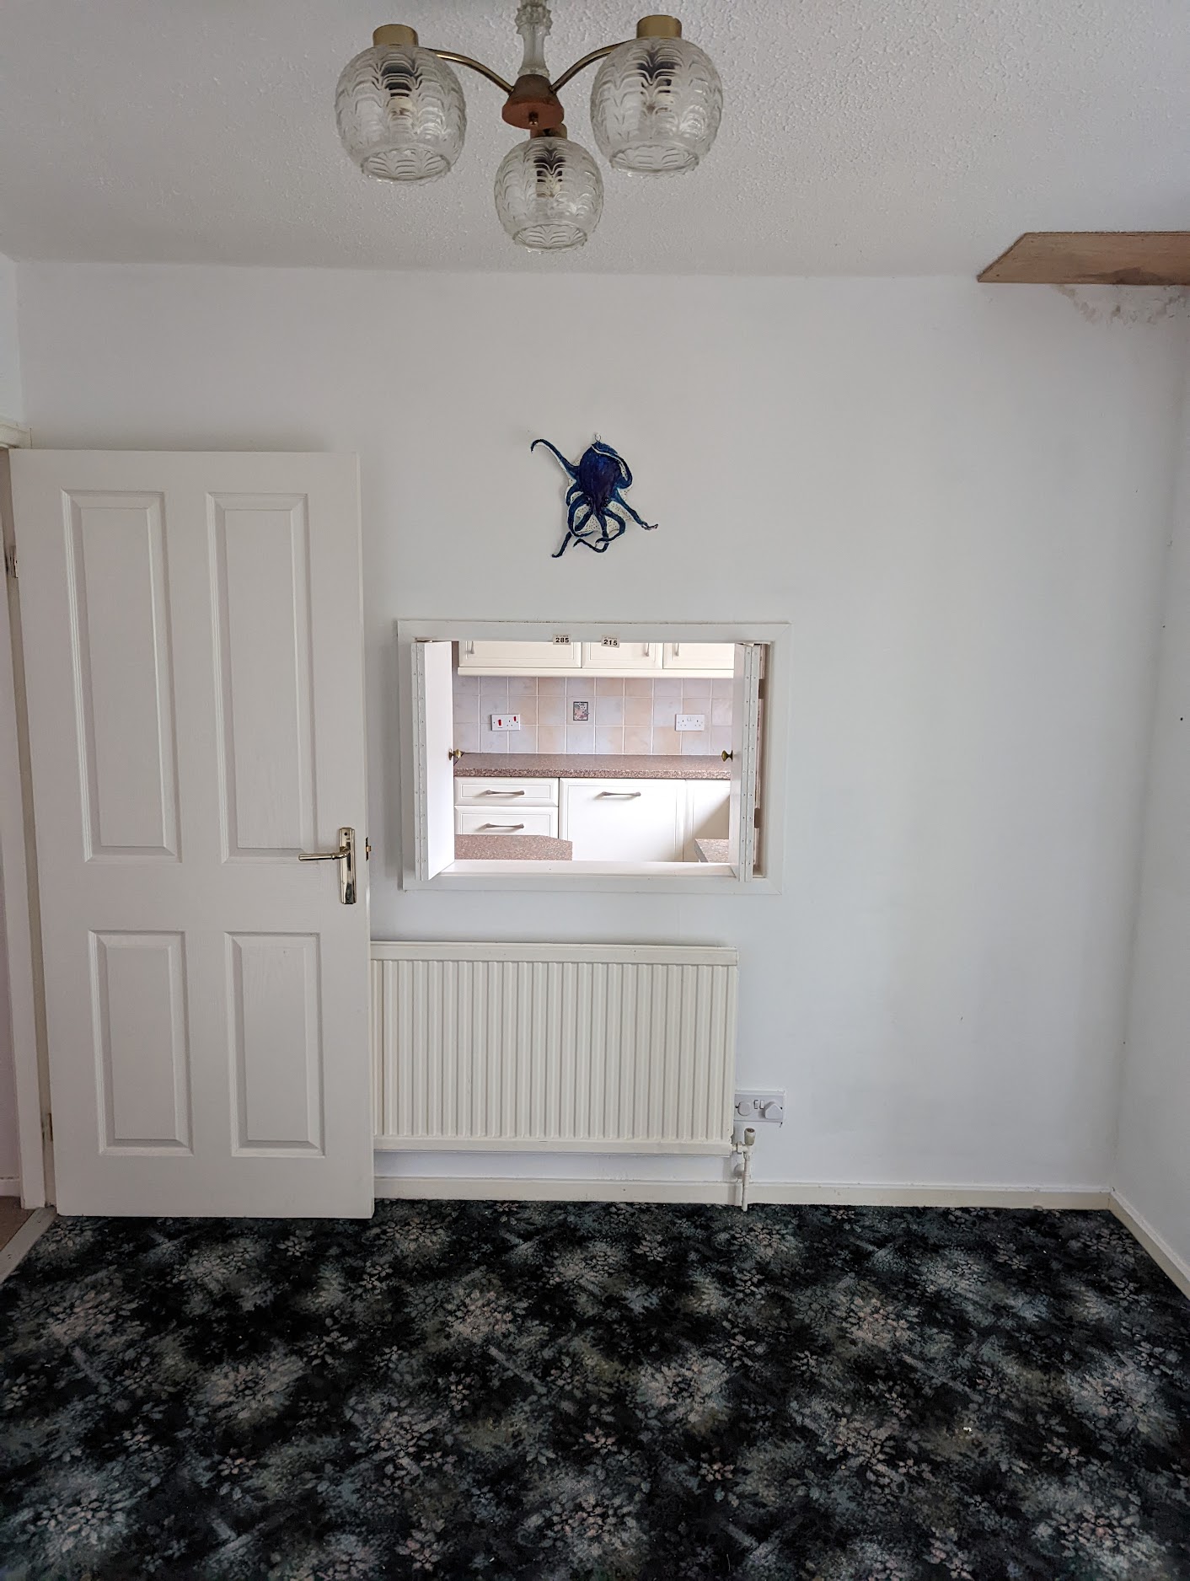
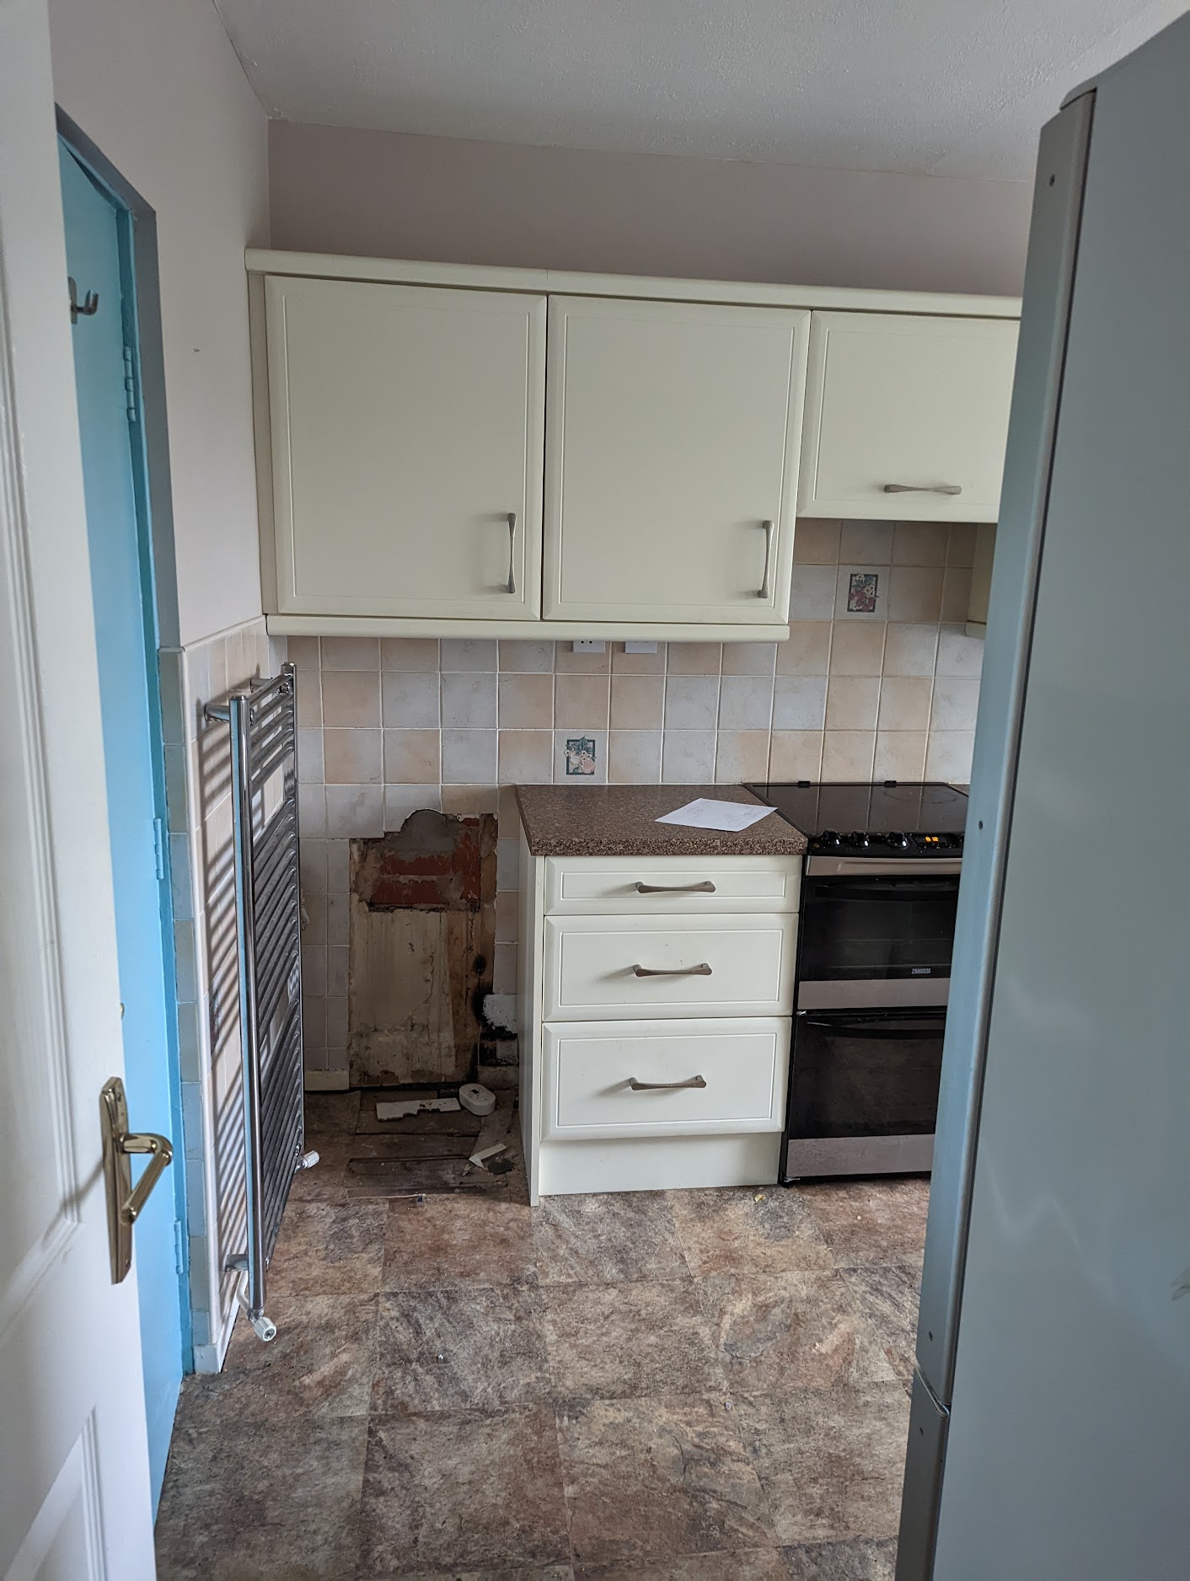
Removal of 90's installed kitchen
Supporting wall removal
Calculations, planning approval and steel installation carried out.
Oak waterfall breakfastbar
A custom 40mm thick live edge oak breakfast bar
Before/After Transformation
Customer Review
We have used Pattinson Installations Limited for this kirchen, a bathroom and a feature chimney istallation. They are incredile at what they do and can be trusted to be in your home alone and get the work done. They are clean and proffessional and I would recommend them to anyone looking for an installation.