Project Description
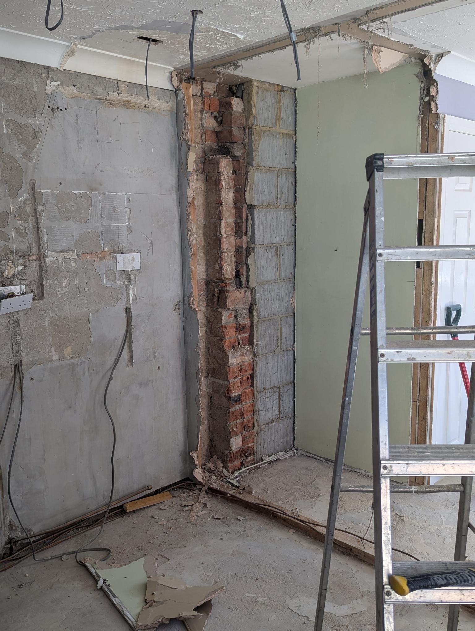
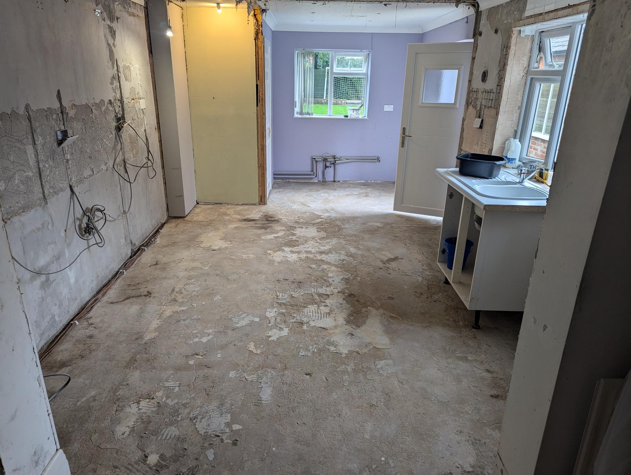
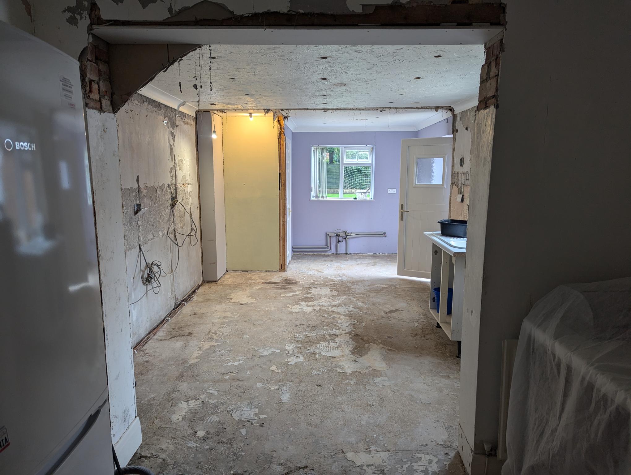
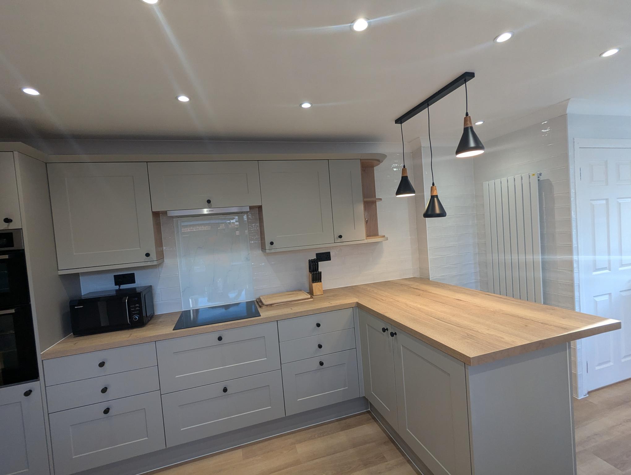
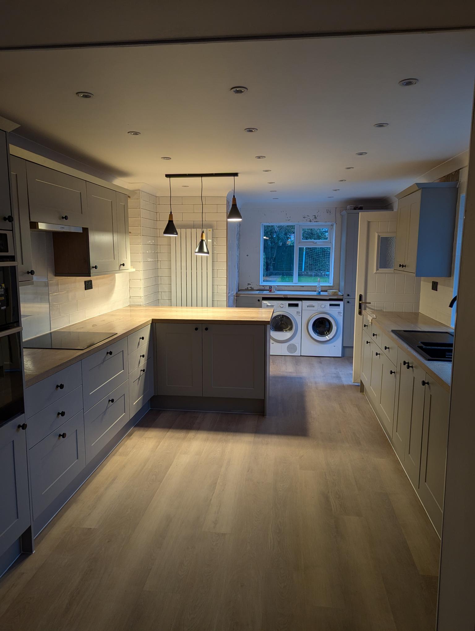
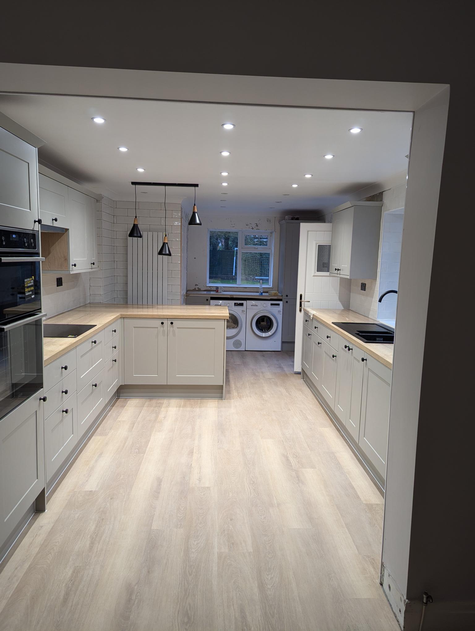
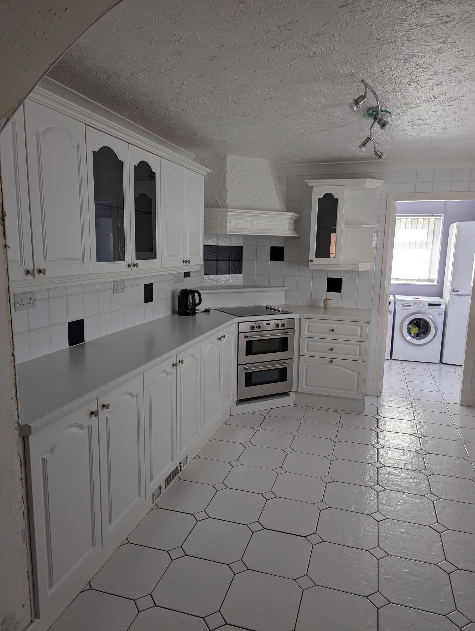
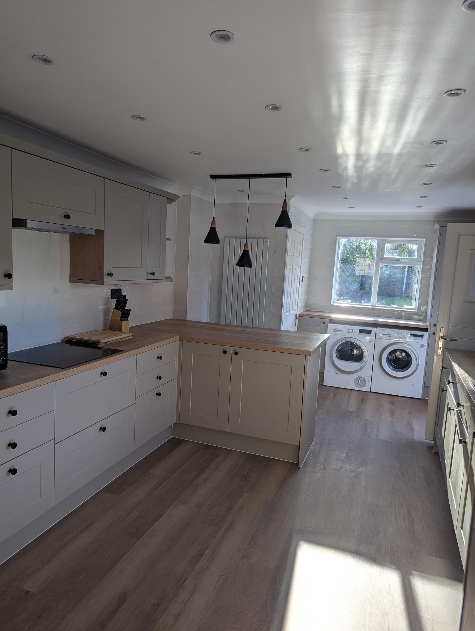
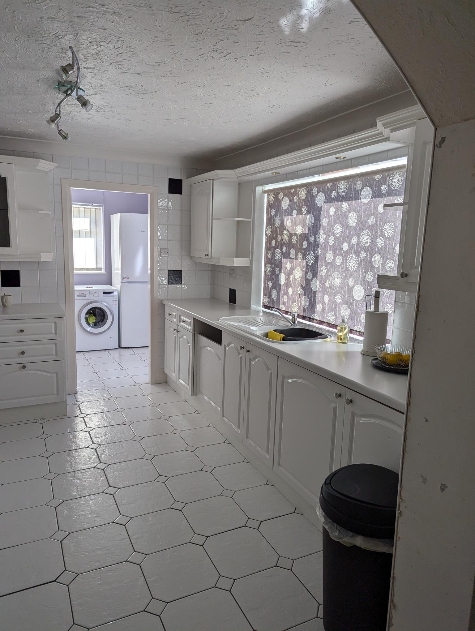
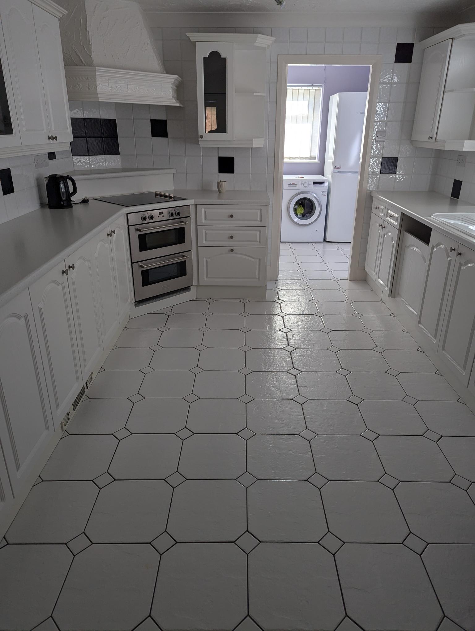
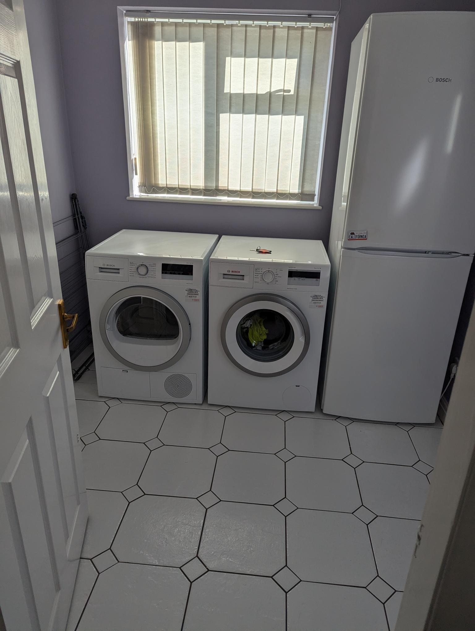
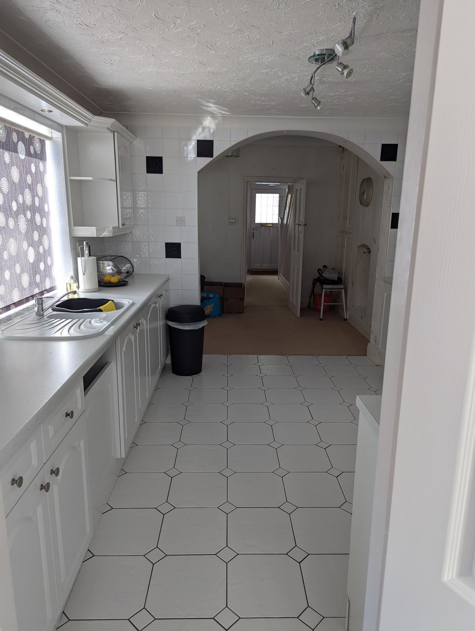
For this project the customer was desperate to have a better layout and more room for the family. They actually had a design from another company with a thin island. Now heres a little secret, islands do not work in smaller kitchens. They can actully give you the feeling of having less room. ] So on our site visit we looked at those plans and give our honest opinion that it wouldnt work. We suggested removing the wall between the kitchen and the existing utility room. Not only would this create a much larger room it would also allow for the installation of a breakfast bar.
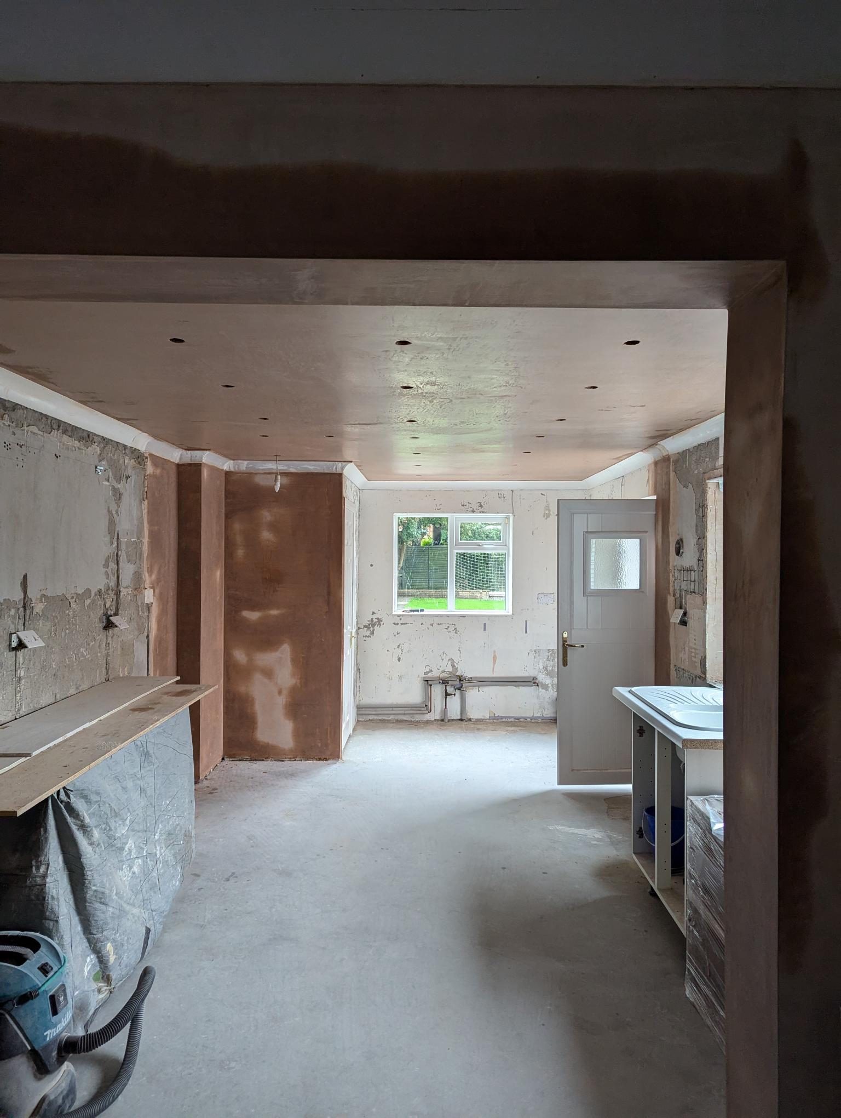
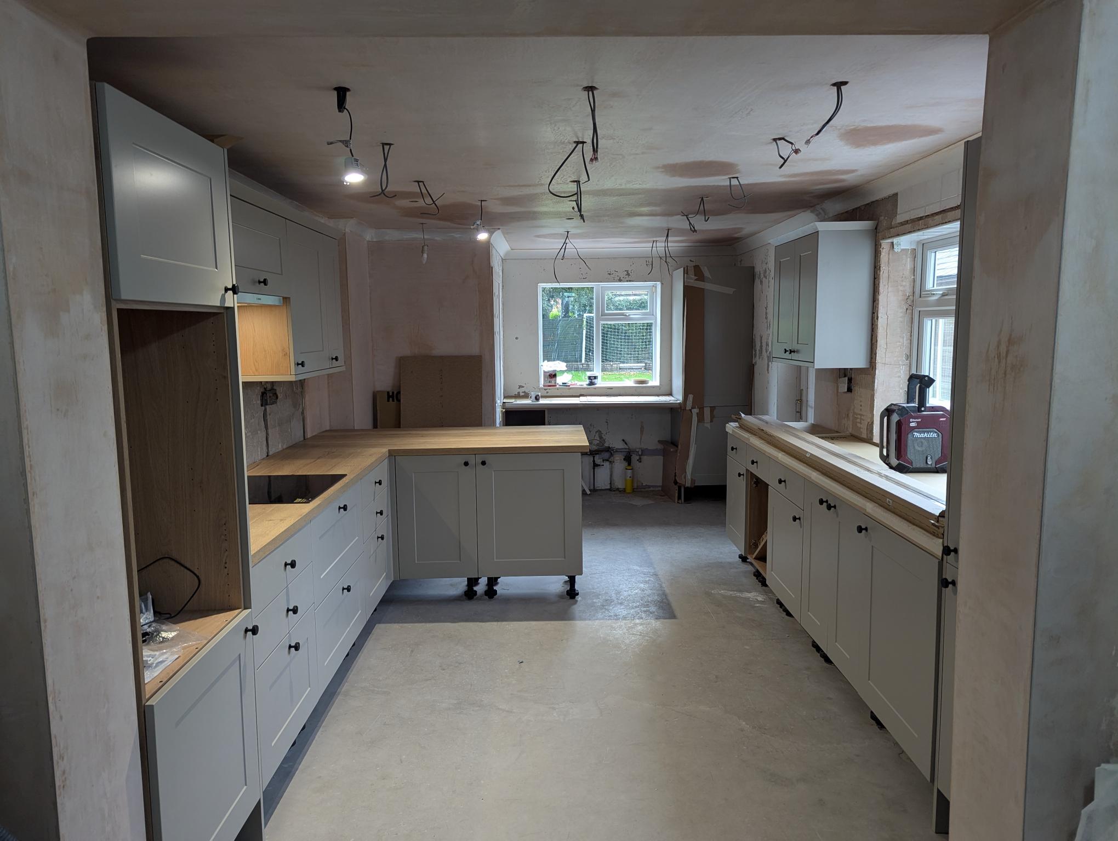
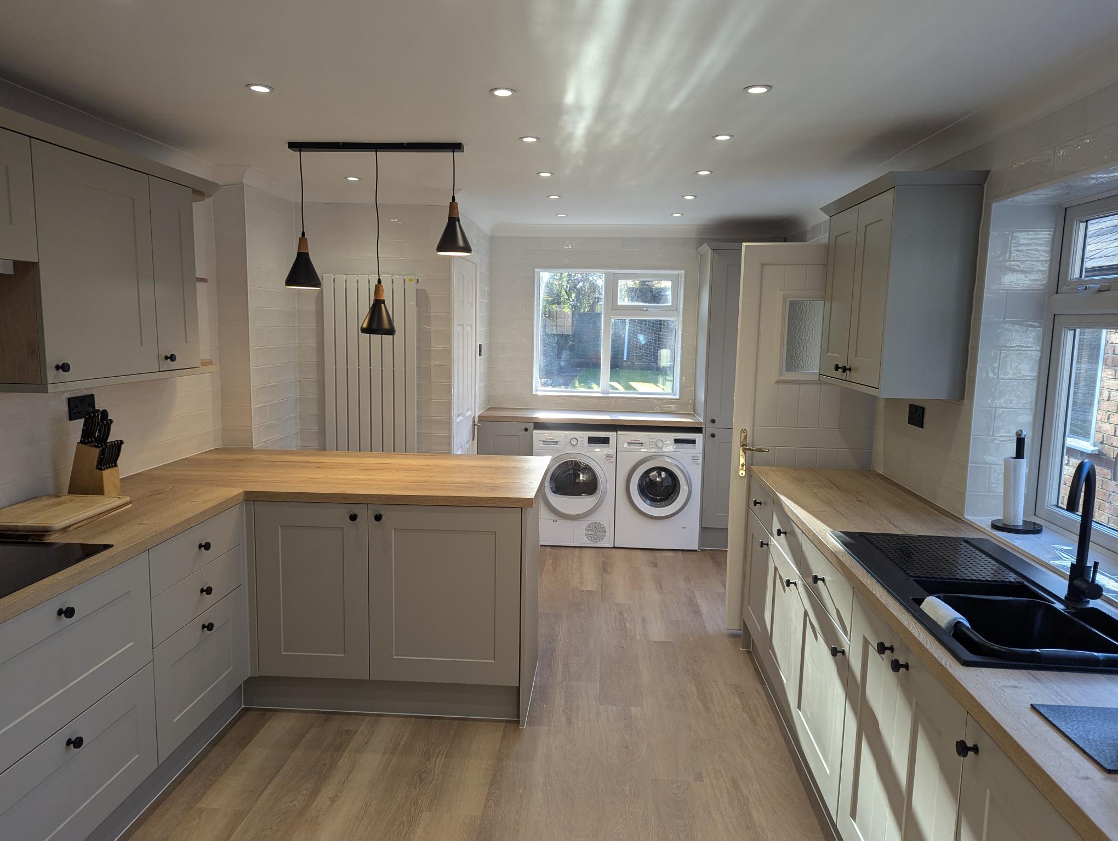
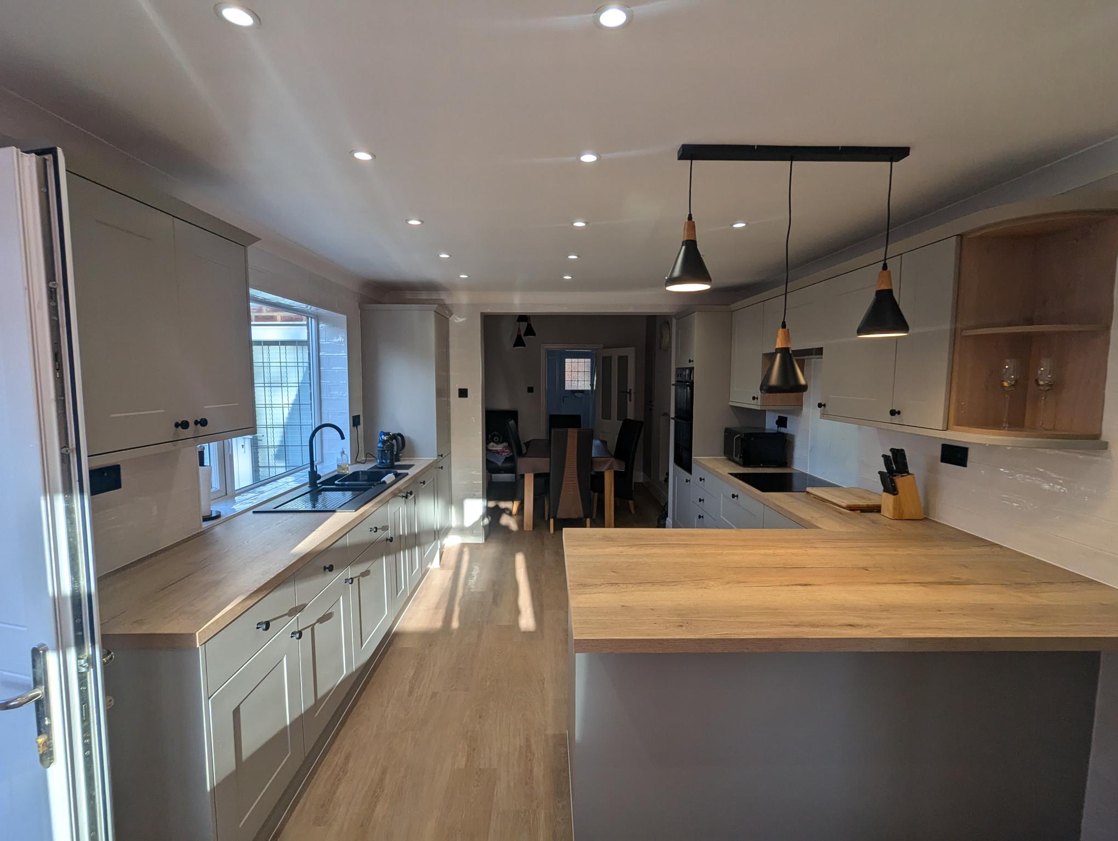
Having a breakfast bar give you the benefit of an island without it being 'in the way'. It creates a focal point and an inviting entertaining space. We often find that when a customer has a breakfast bar installed in becomes one of the most use areas in the house. Removing a wall means that the ceiling and walls need to be repaied and plastered to have the eventual room look like it was always there. Having a nation of spotlight split into 2 zones give the room plenty of light for cooking. We also installed some feature lighting above the breakfast bar mood lighting.
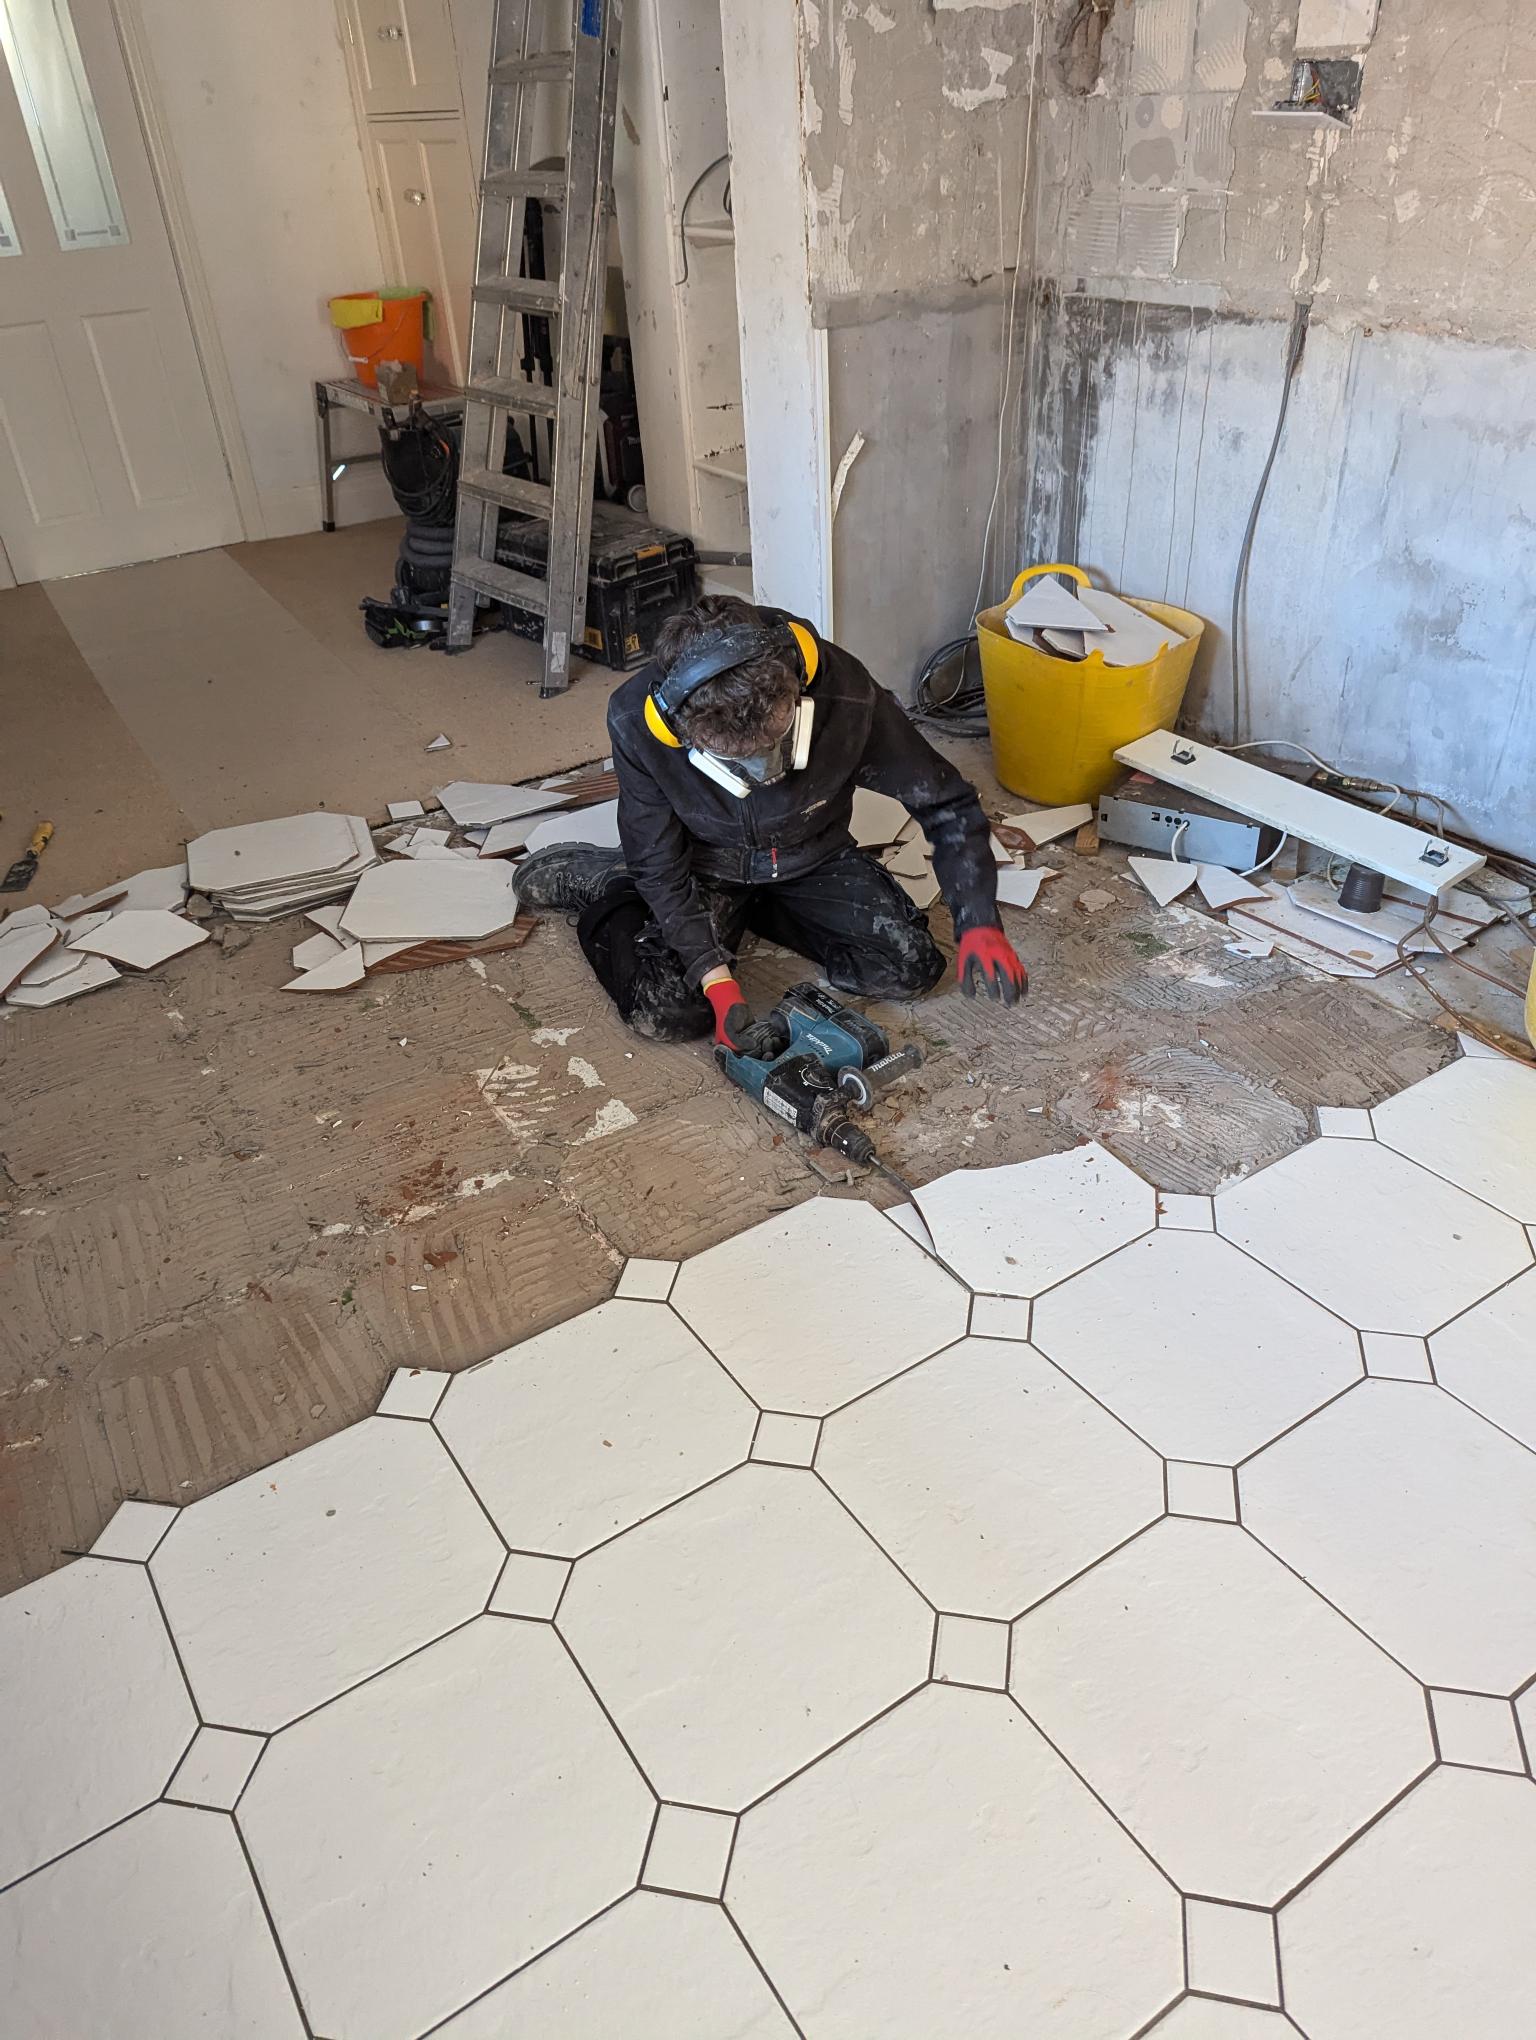
To complement the new kitchen we also upgraded the doors to a storage area in the dinning room to match those in the kitchen. The LVT flooring was also installed from the front door, through the hallway right through the kitchen to the back door bringing the downstairs together. We started out with only tiling half of the walls. However the customer loved the tiling so much they asked if we would completley tile the rest of the room. This means there is very little work to be done when is comes to redecorating, smart choice!
When a room is designed from start to finish by the same company and each trade overseen by that company then everything works in perfect order.
Can a wall be removed form your kitchen?
Project Details
Project Features
Designing
Bespoke kitchen design
Wall Removal
LVT installation
Subfloor prep and final floor covering
Before/After Transformation
Customer Review
Matthew came out to see us after anorther installer came out and said we couldnt have caertain things done and he could not give us a time scale for the ptoject. Matthew came out and looked at our plans (we had them done by Howdens) and said it was not the best use of the space and suggested taking the wall down between the kitchen and the utility room making it one open space. He designed us the new layout and we loved it so went ahead and booked Pattinson Installations to carry out the project. They provided everything from start to finish including managing every trade needed. We even added a lot more tiling than originally planned and could not beleive the difference this made to the room. The quality of the installation is of the hoghest standards and we could not wait to show our family and friends during the Christmas holidays the amazing kitchen we now have. I would highly recommend Pattinson Installation Limited.