Ruby Slipper Kitchen
Project Description
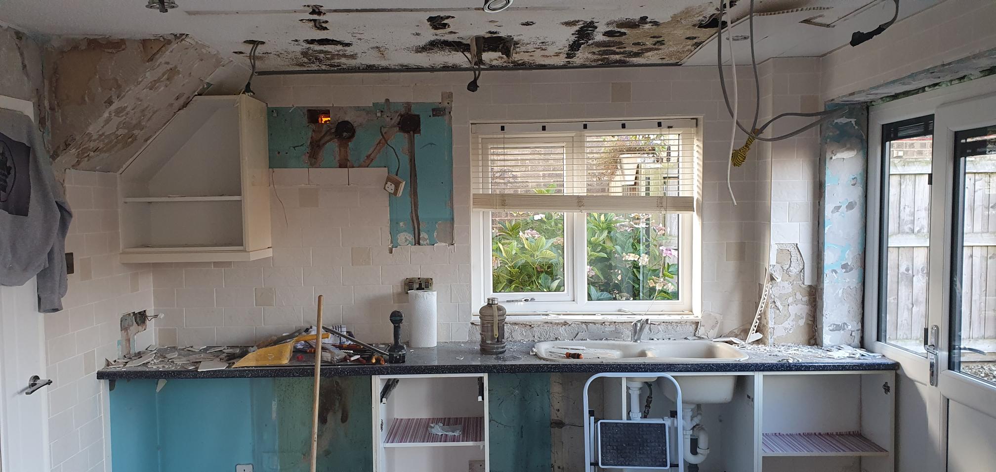
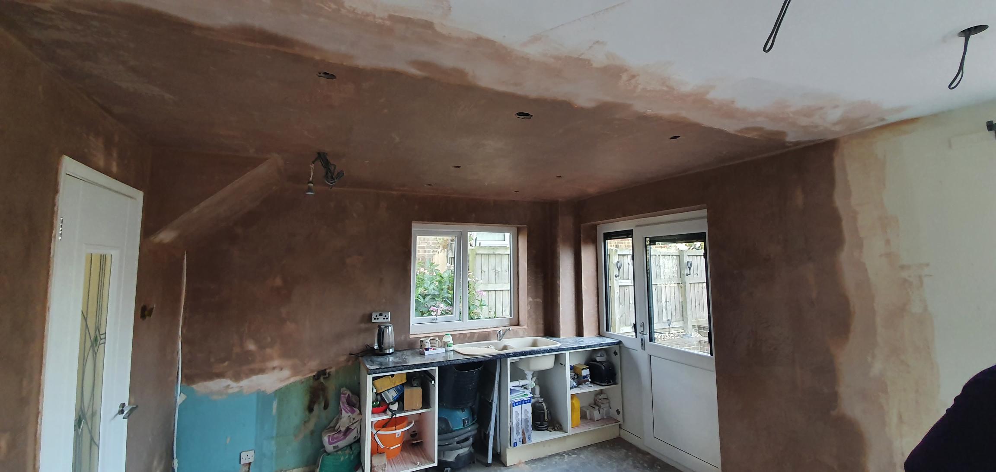
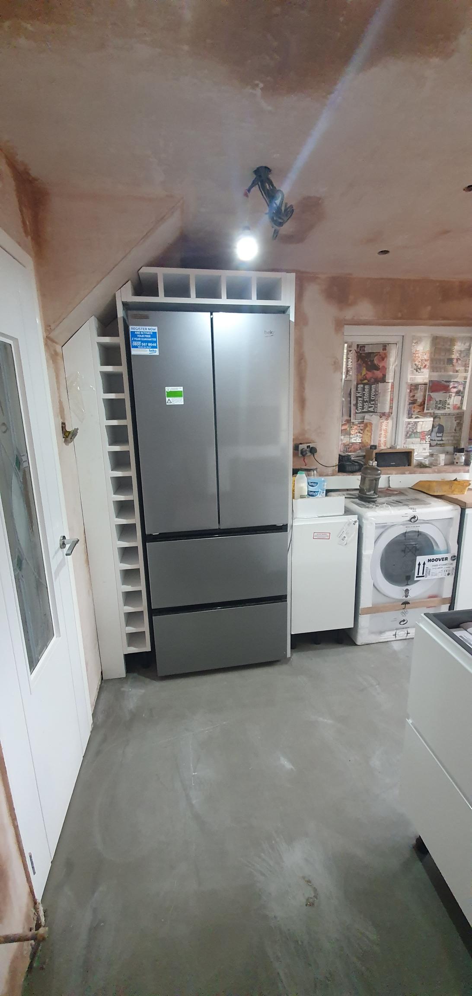
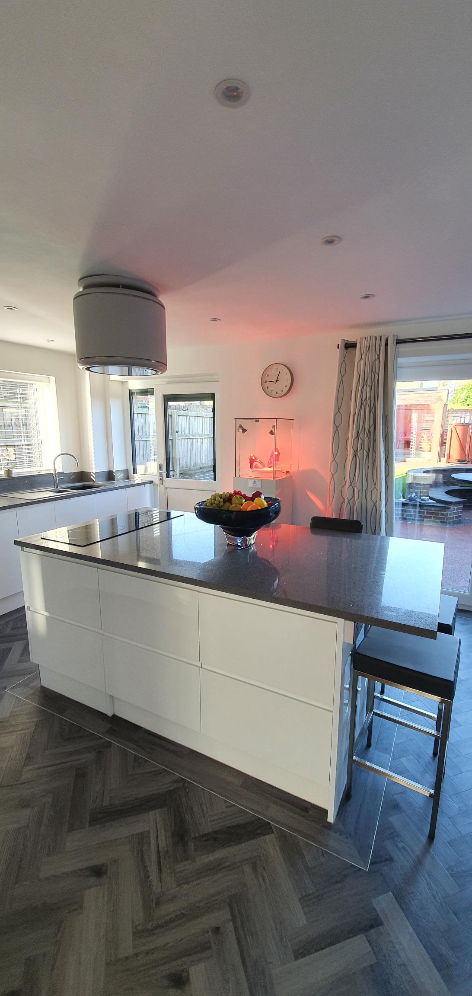
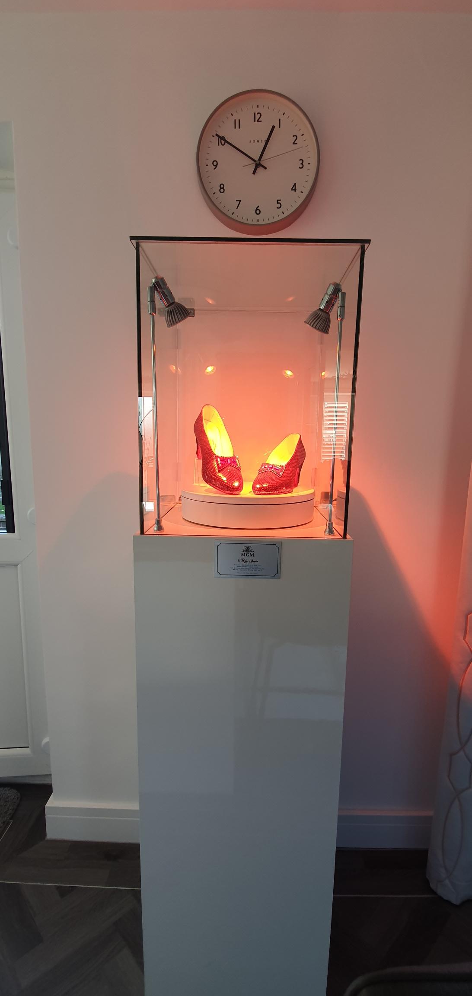
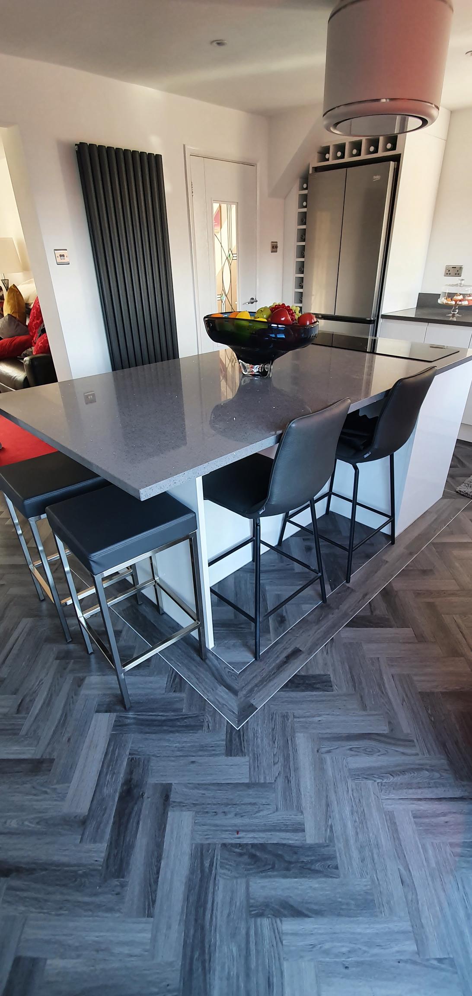
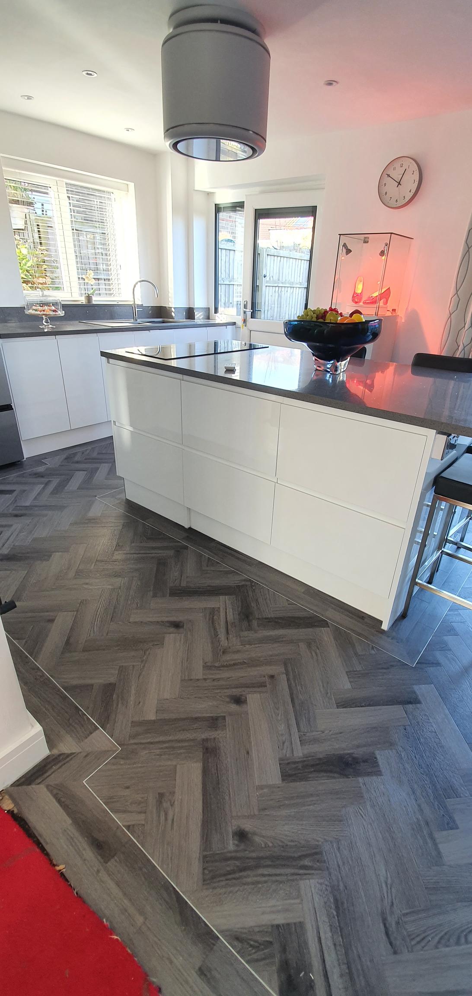
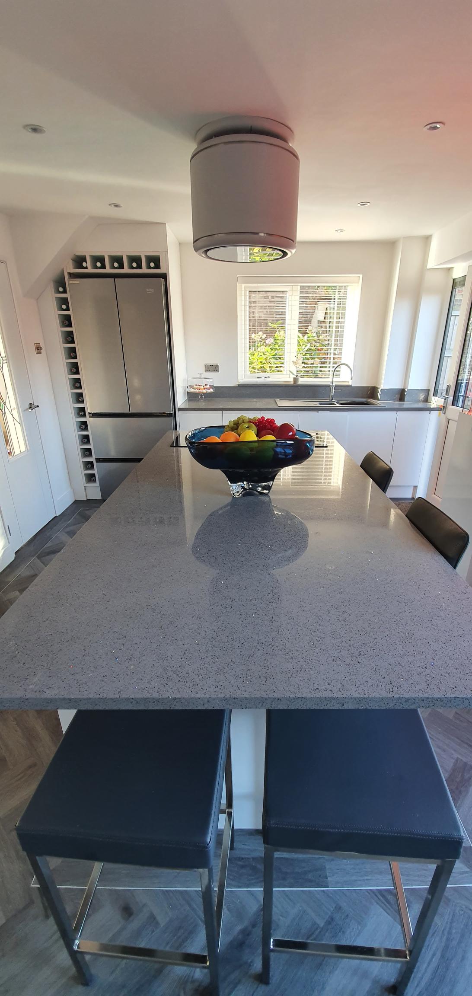
This was what you call a 'One of a kind', the brief from the customwer was simple. They wanted a modern kitchen with somewhere to display a stage pair of Dorothys Ruby Slipers! Its not every day you get asked something like that. So we had to open the space up like we love to do by knocking down a wall. Another request was to have ahuge island with the hob at one end, seating at the other and down the side. This makes the kitchen a true hub for entertaining.
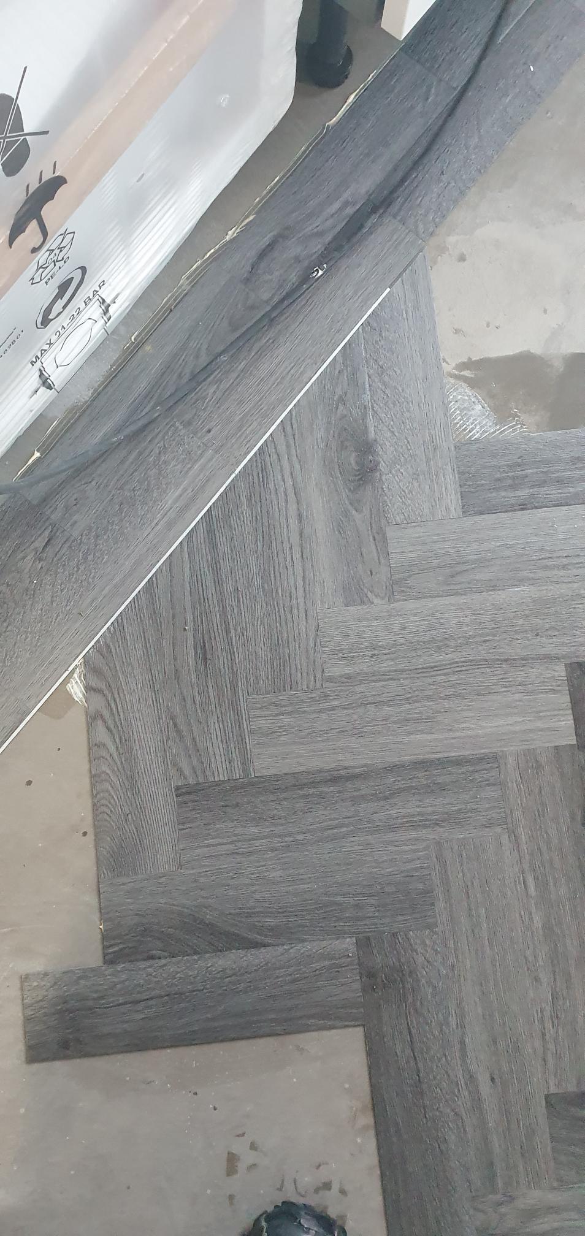
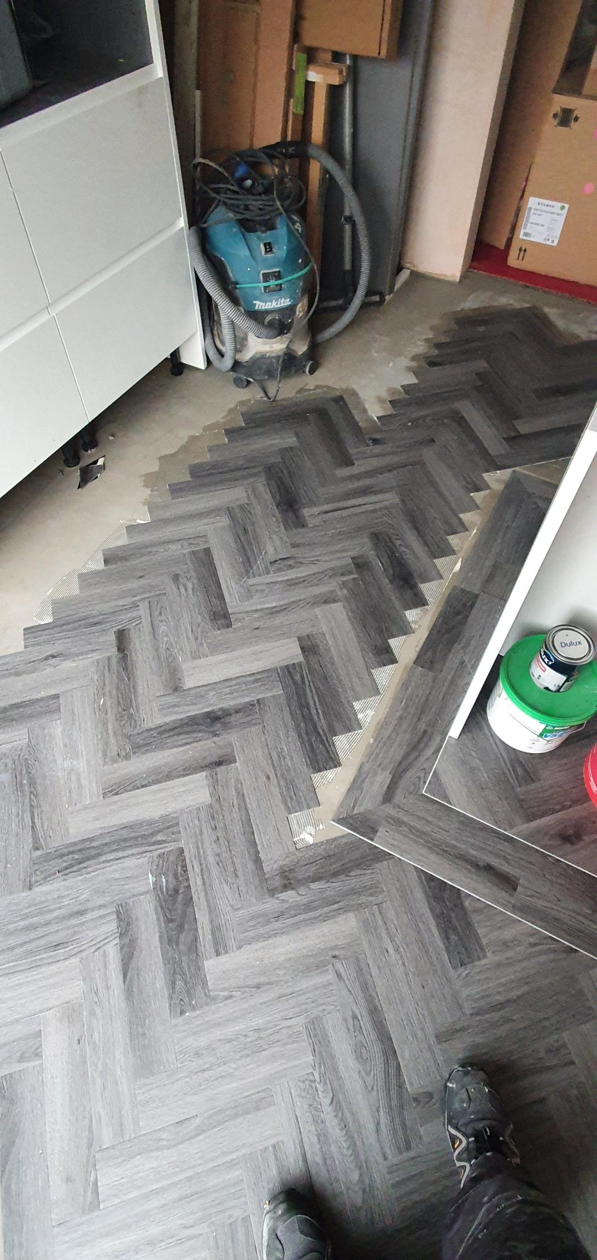
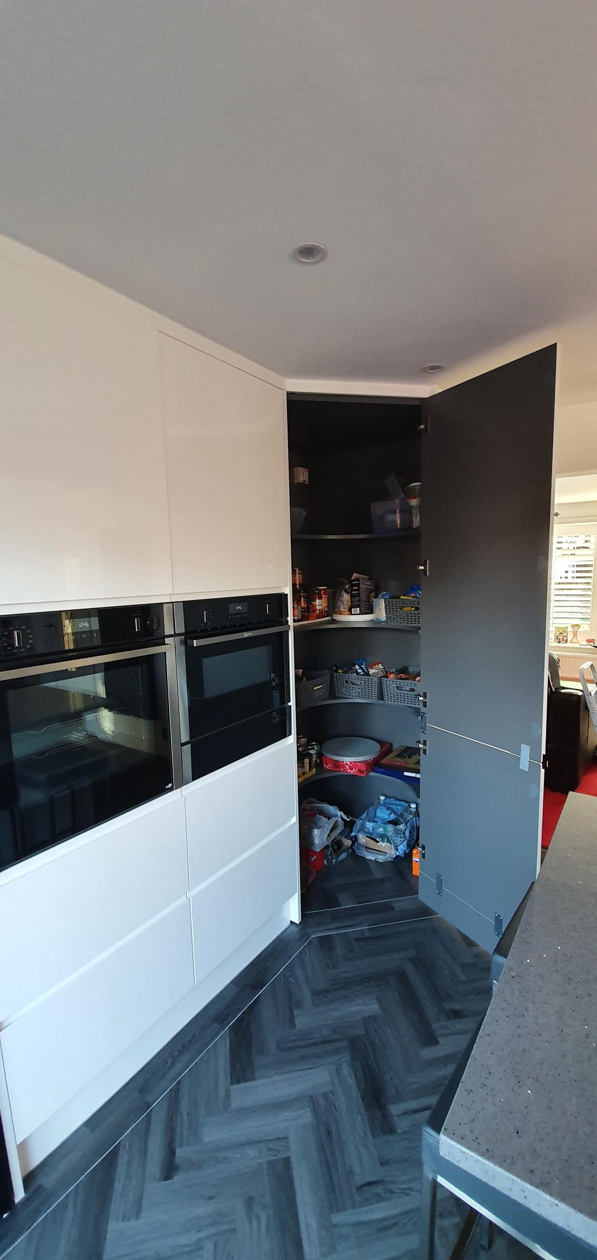
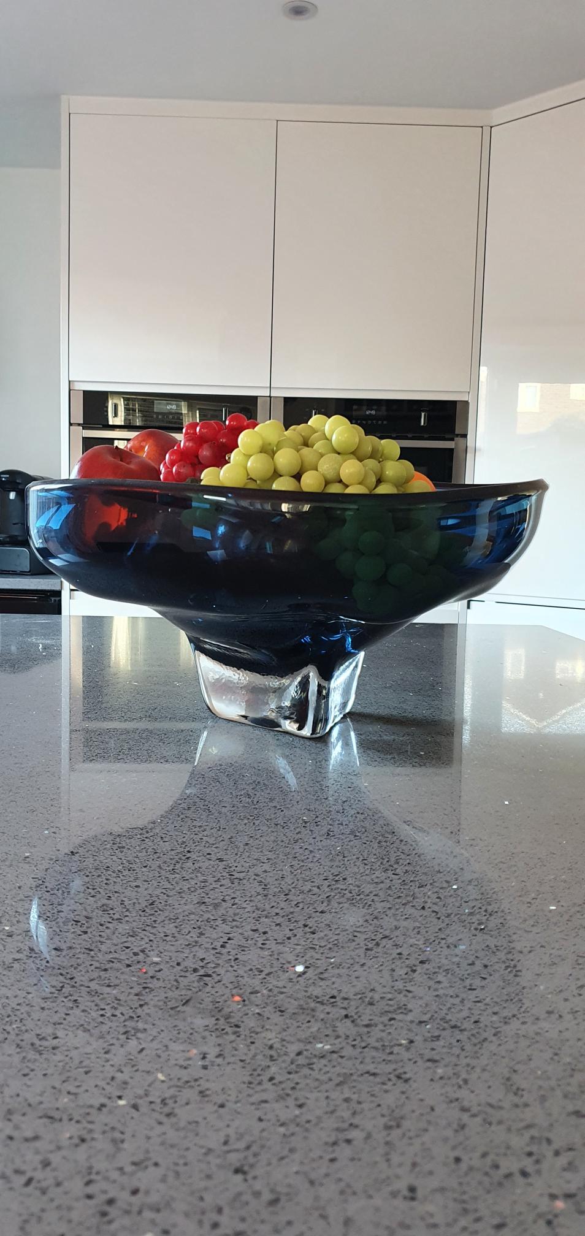

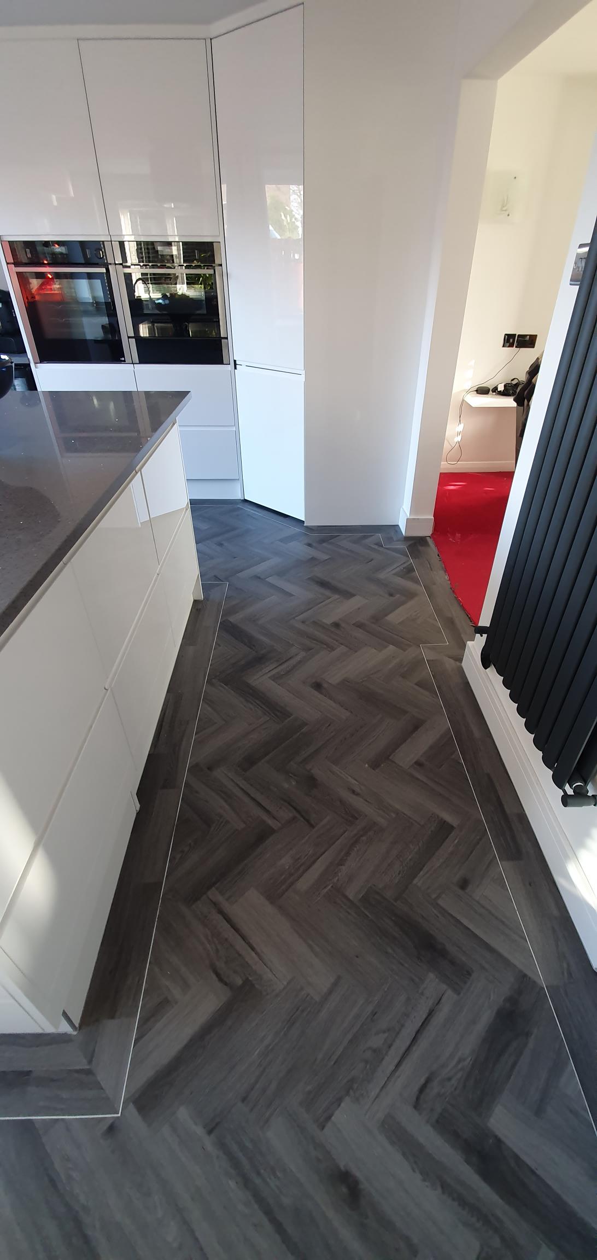
Featuring granite worktops, gloss white handless cabinet doors, a huge corner larder and a Quooker boiling water tap this kitchen is stunning. We also installed a herringbone LVT floor with a wide boarder and a silver feature strip. Everywhere you look in this kitchen there is something to see. Ofcourse the standout feature is the ruby slippers in the galss case. Not only does this case have its own lights it also rotates!
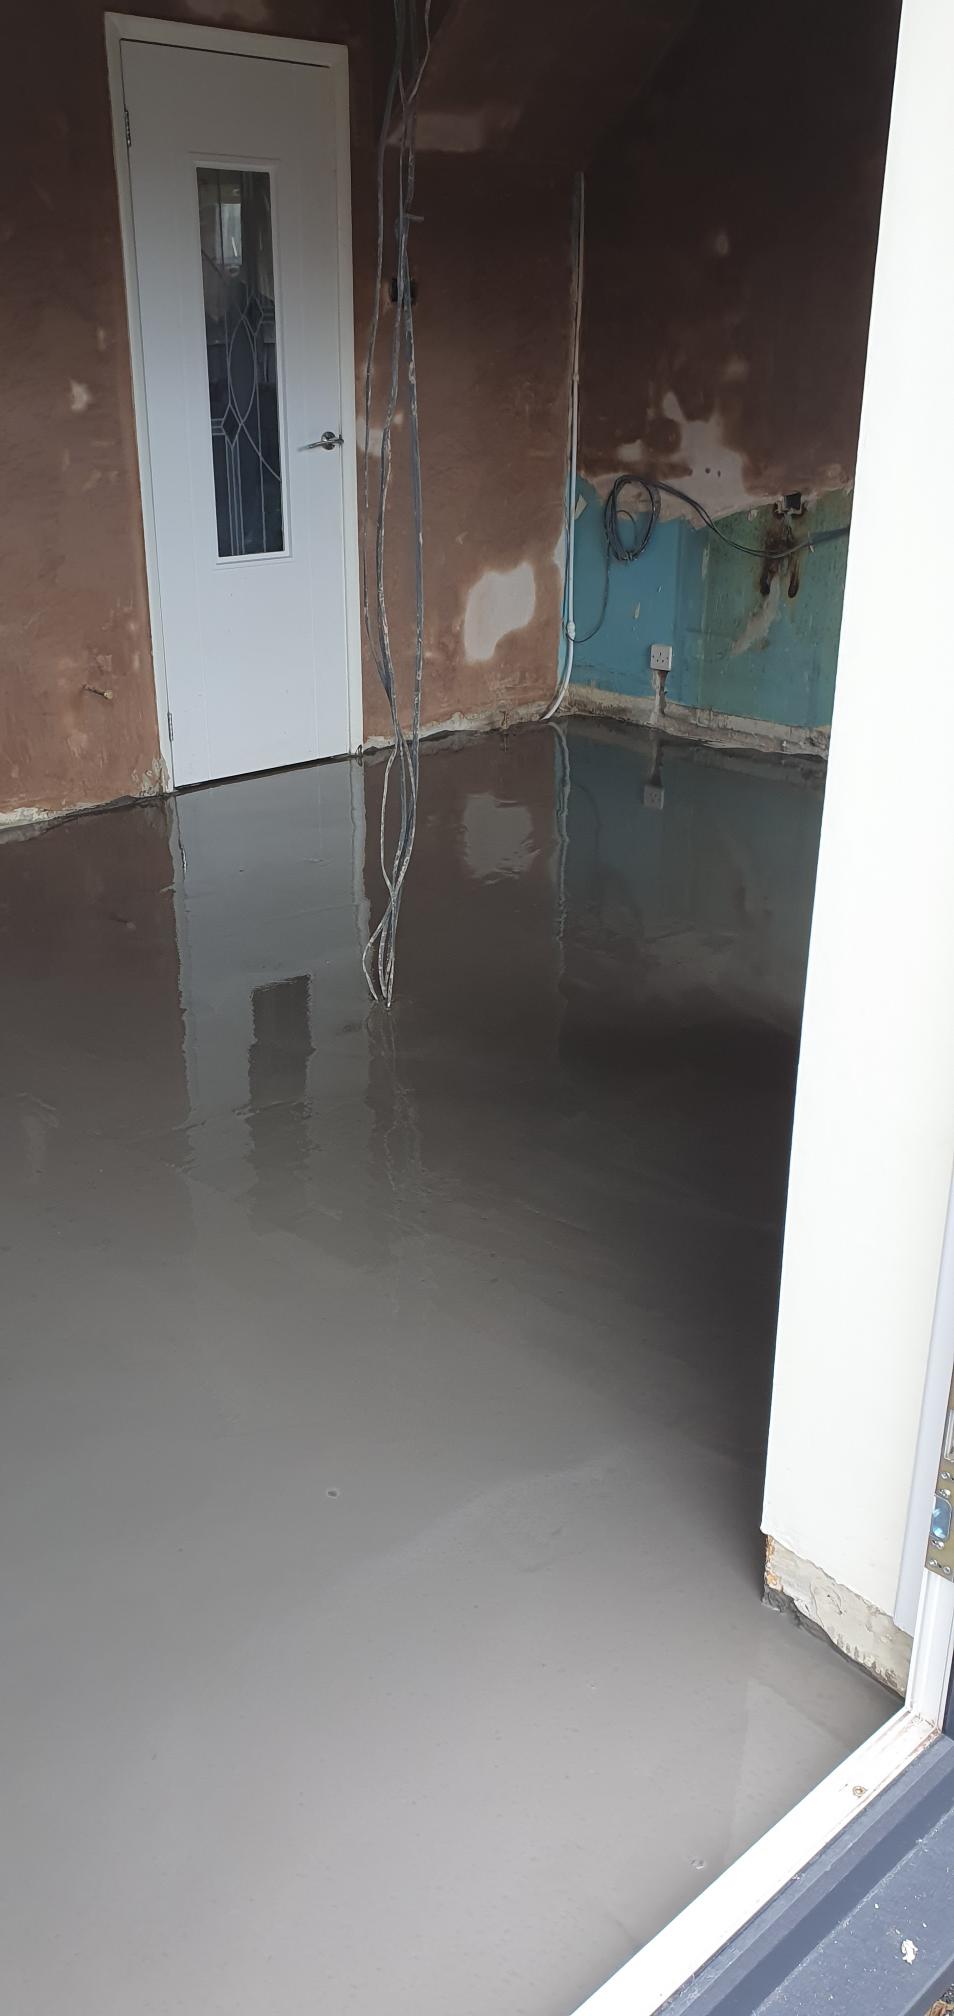
One thing that often overlooked or not as important a feature is the extractor. This extractor is something else. When not in use it sits high up out of the way. With the touch of a button, even on a remote, it slowly moves down and automatically turns on. This is probably one of the biggest transformations of any kitche we have instlled. It may look like a huge project but it was actually quite a straight forward installation which could not have gone any smoother, just like that slef leveling screed.
As with all of our projects we fully project managed this installation providing every tade needed. However the design and the supply of this kitchen actually came from Wren. We dont always provide what we install, sometimes thats not what we are asked to do and thats fine with us!
Do you have a kitchen already that you need installing?
Project Details
Project Highlights
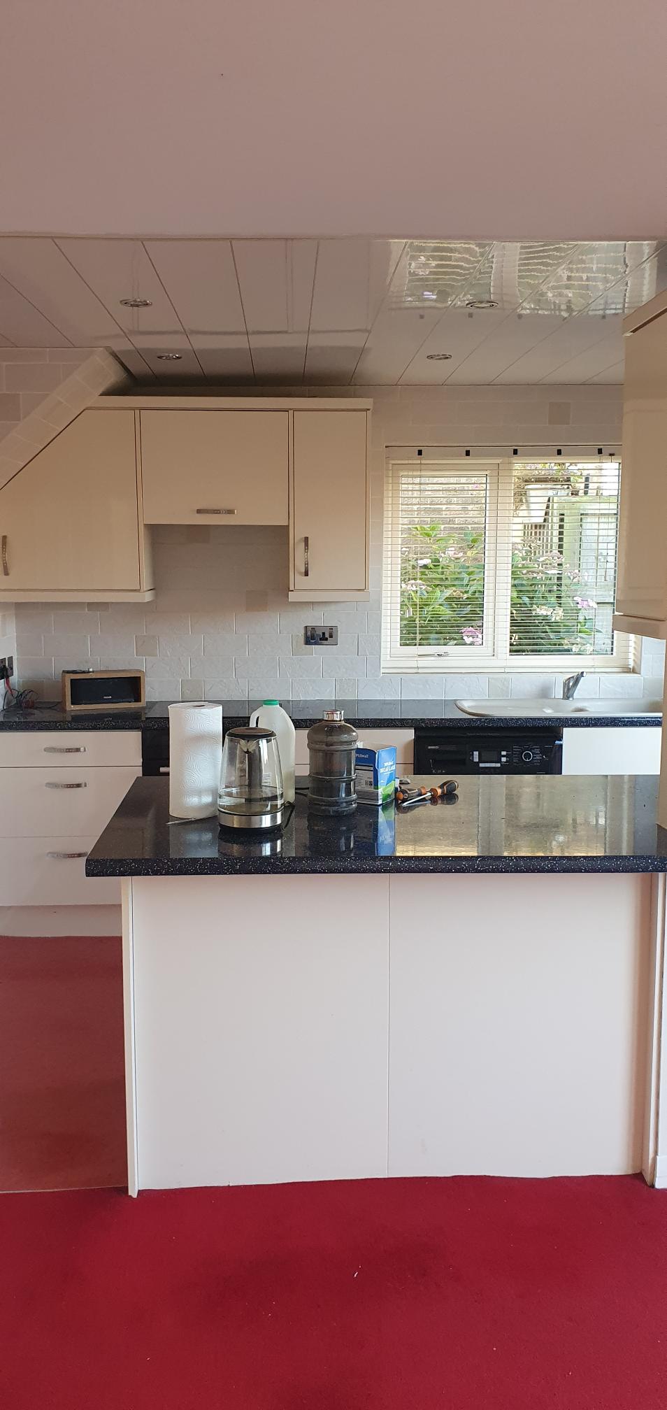
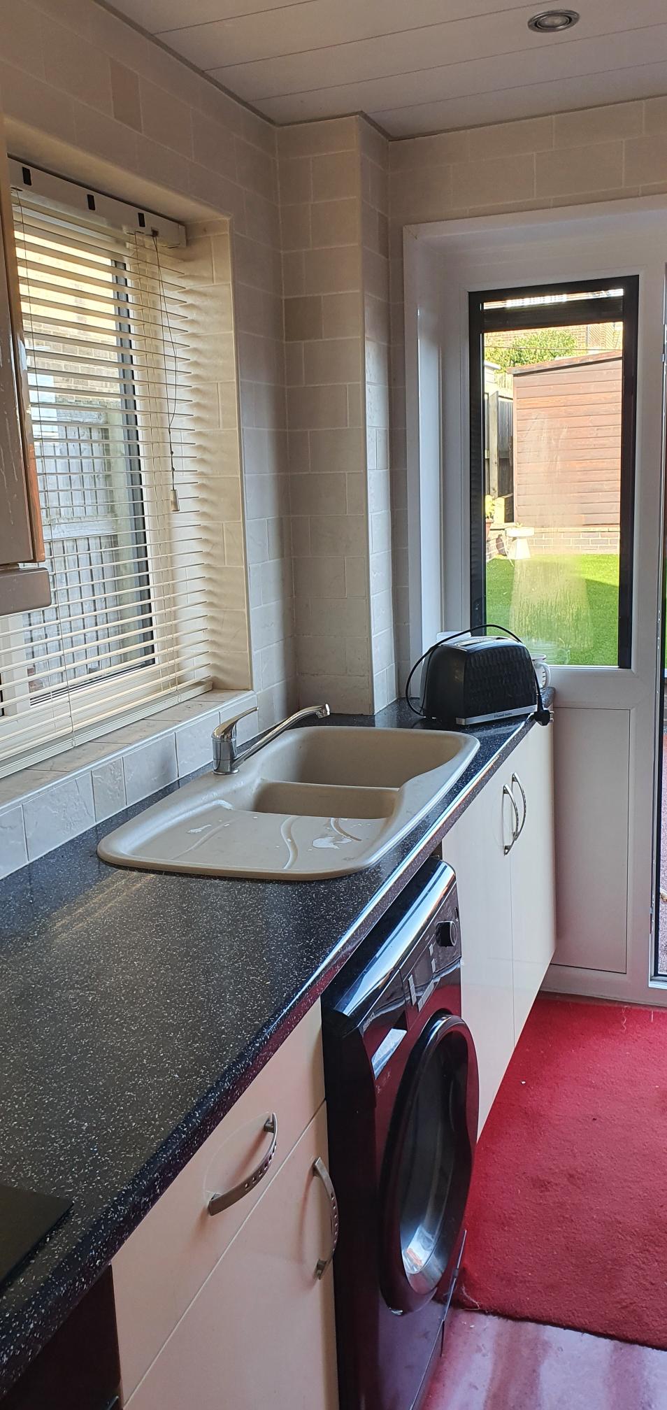
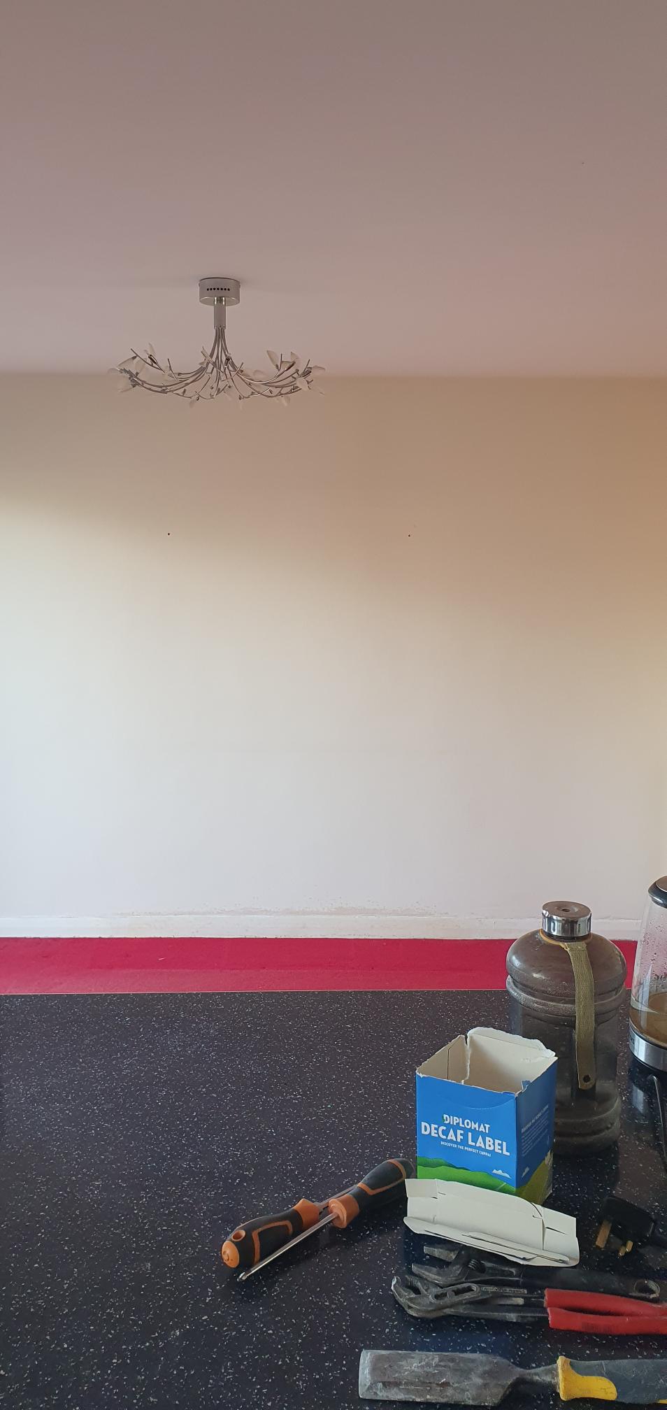
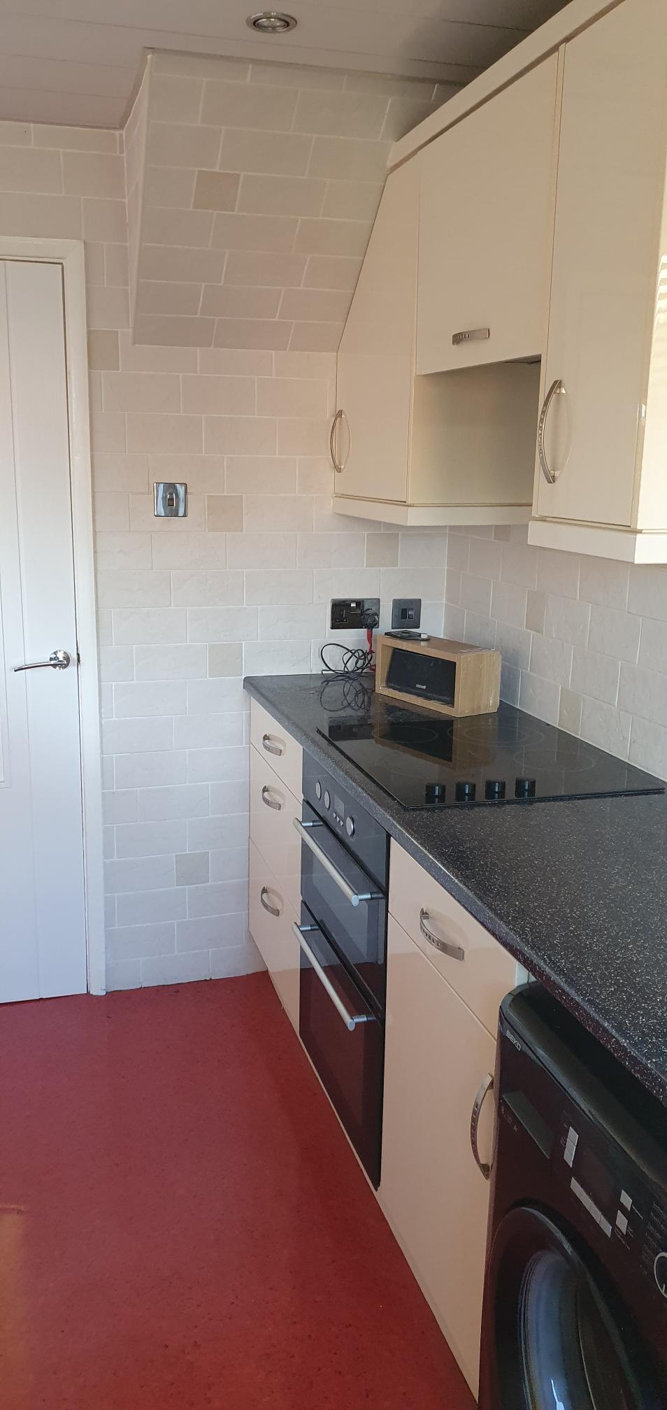
Before/After Transformation
Customer Review
OMG!!!