Project Description
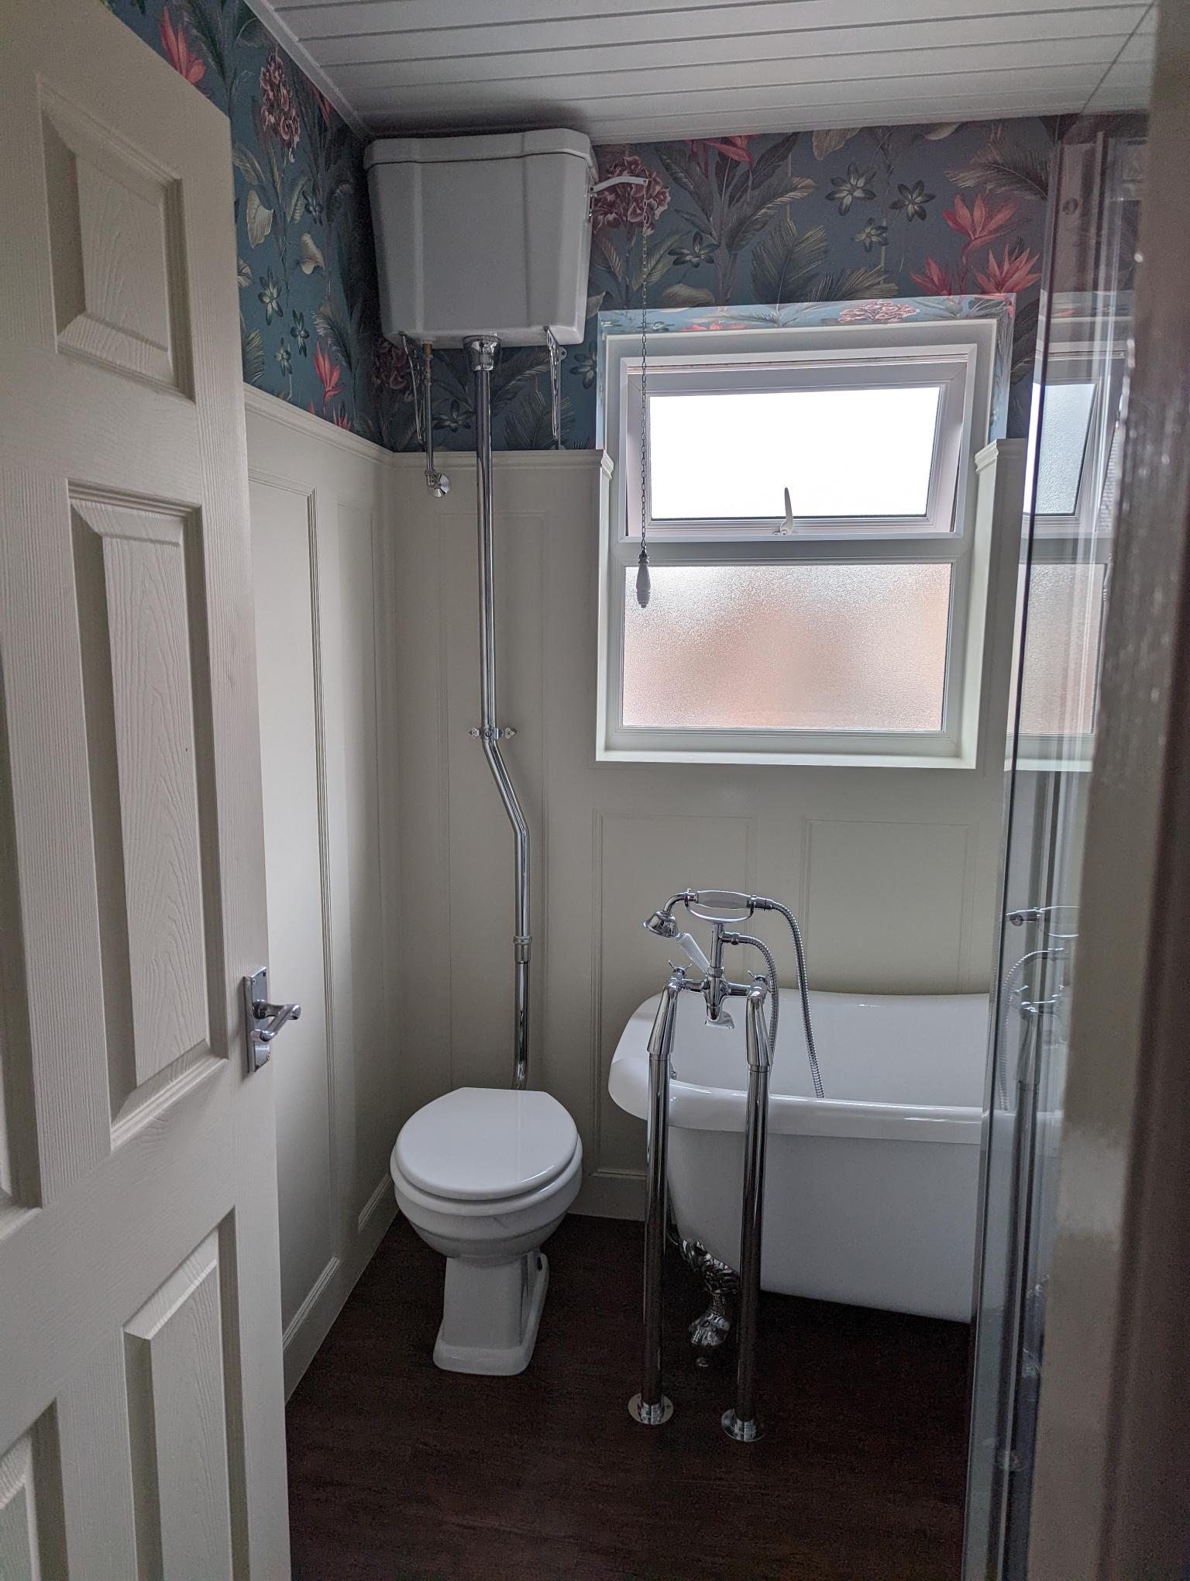
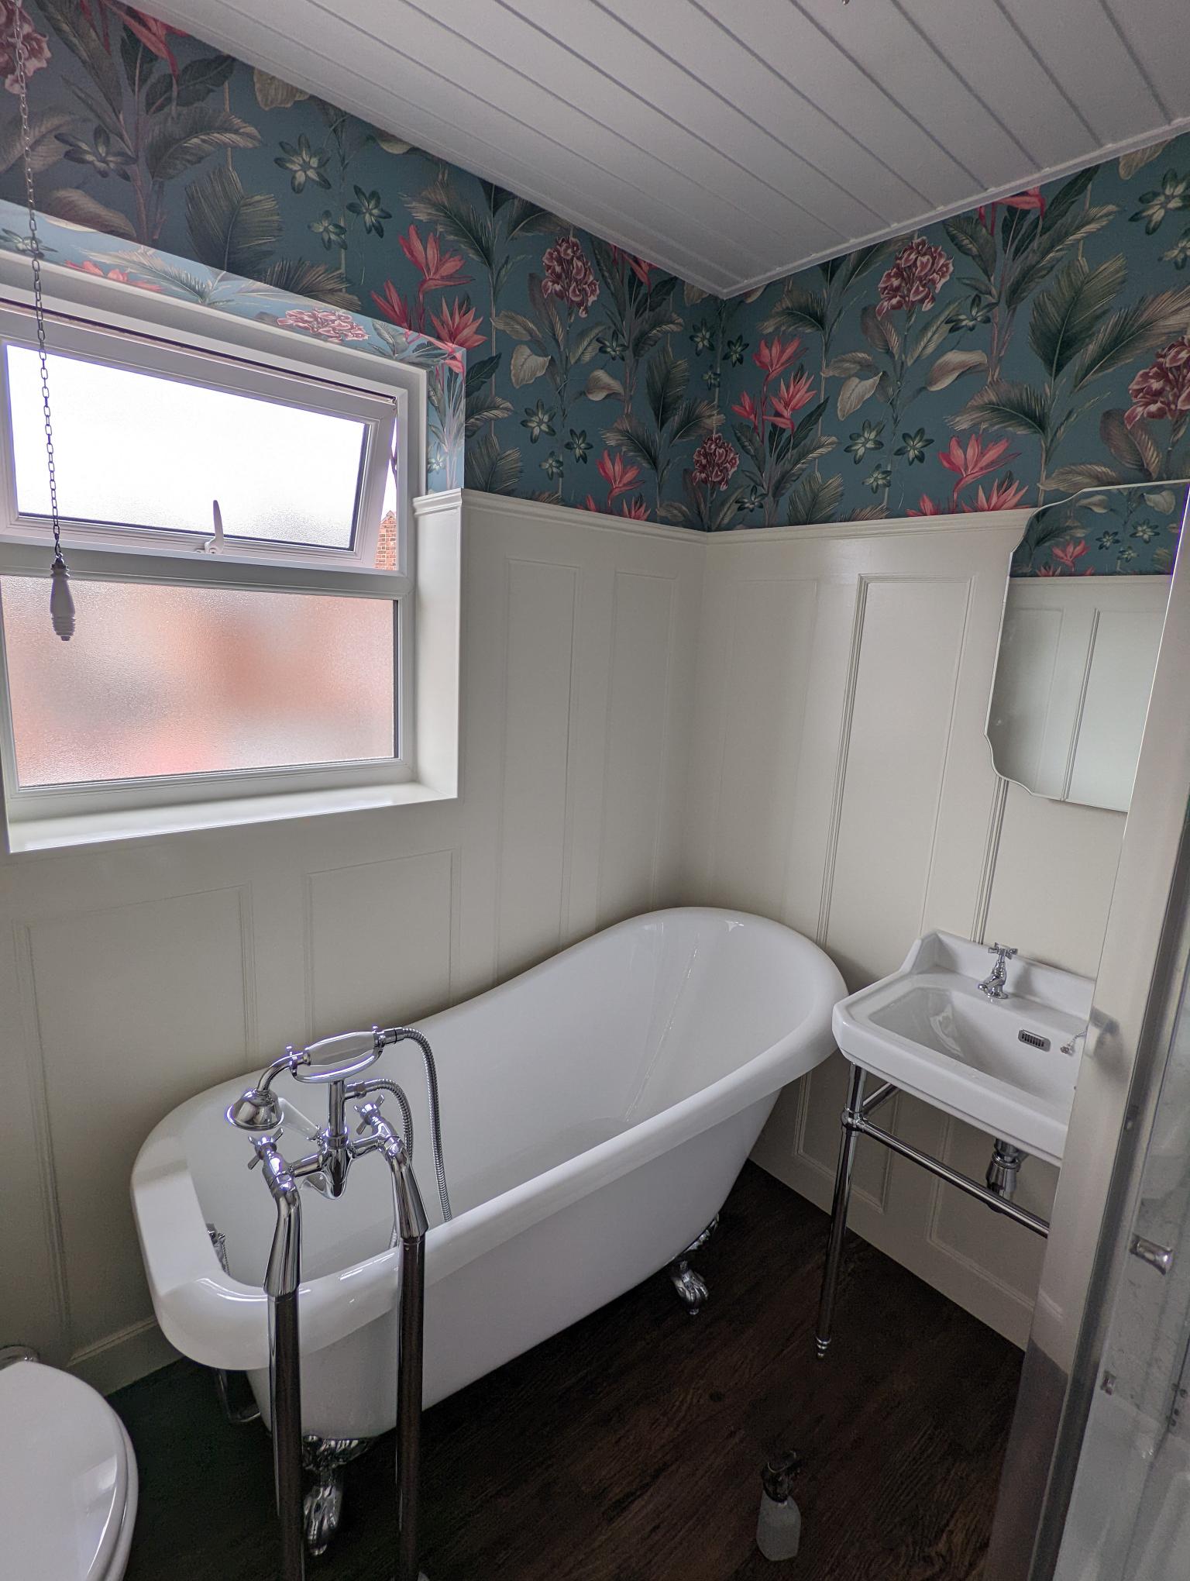
This was a very interesting installation. Could we fit a freestanding bath and a seprate shower in a small room all with a traditional style in mind? Yes actually. not everyone has a huge bathroom but that does not mean you can't have what you want. There were a few compromises on size to make sure everything fit in. For example the bath is 1500mm long and not 1700mm long like a standard bath. However traditional baths have a greater internal depth for bathing and a slipper bath adds even more soaking room.
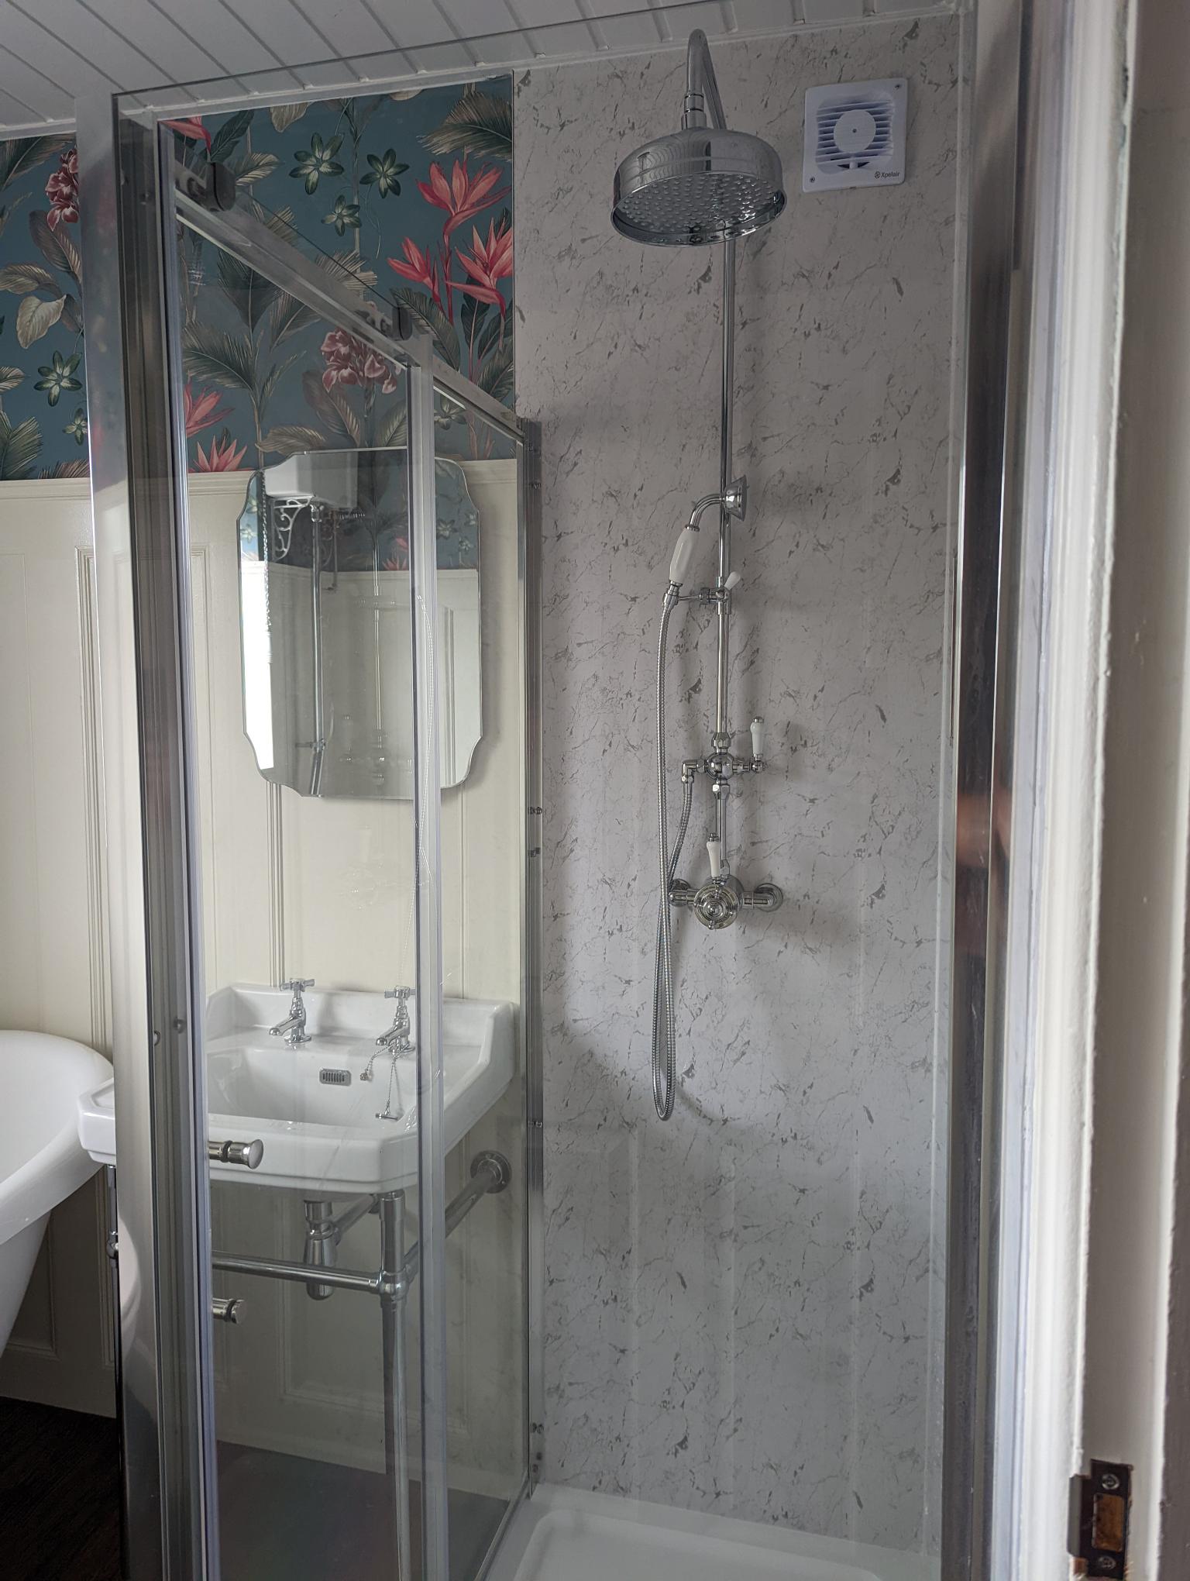
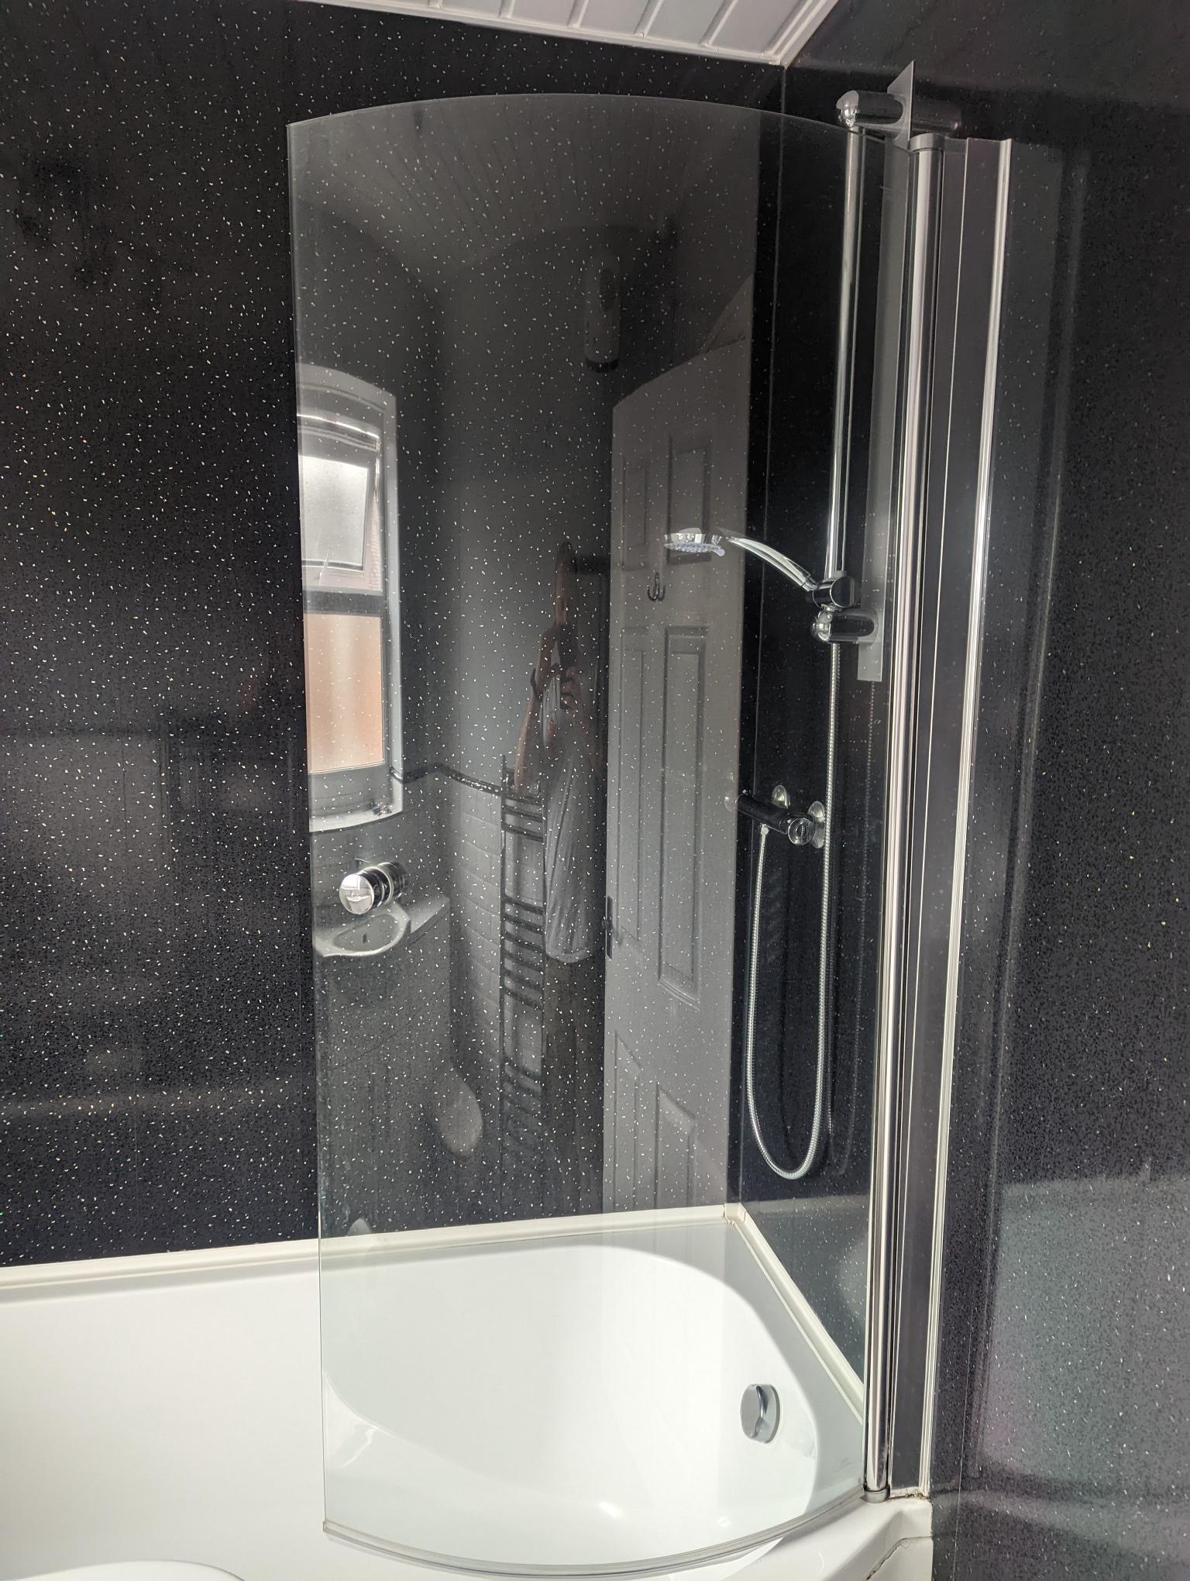
To fit the shower in we had to install a smaller 1200x700 shower tray an sliding door enclosure. This still provides enough room for showering. One of the features you will see ofen on our installations and on social media is the use of reccess to keep your shampoo and shower gels out of the way, off the floor and provide a nice feature. This gives you greater room in a small space by not having a shelf hitting you as you shower.
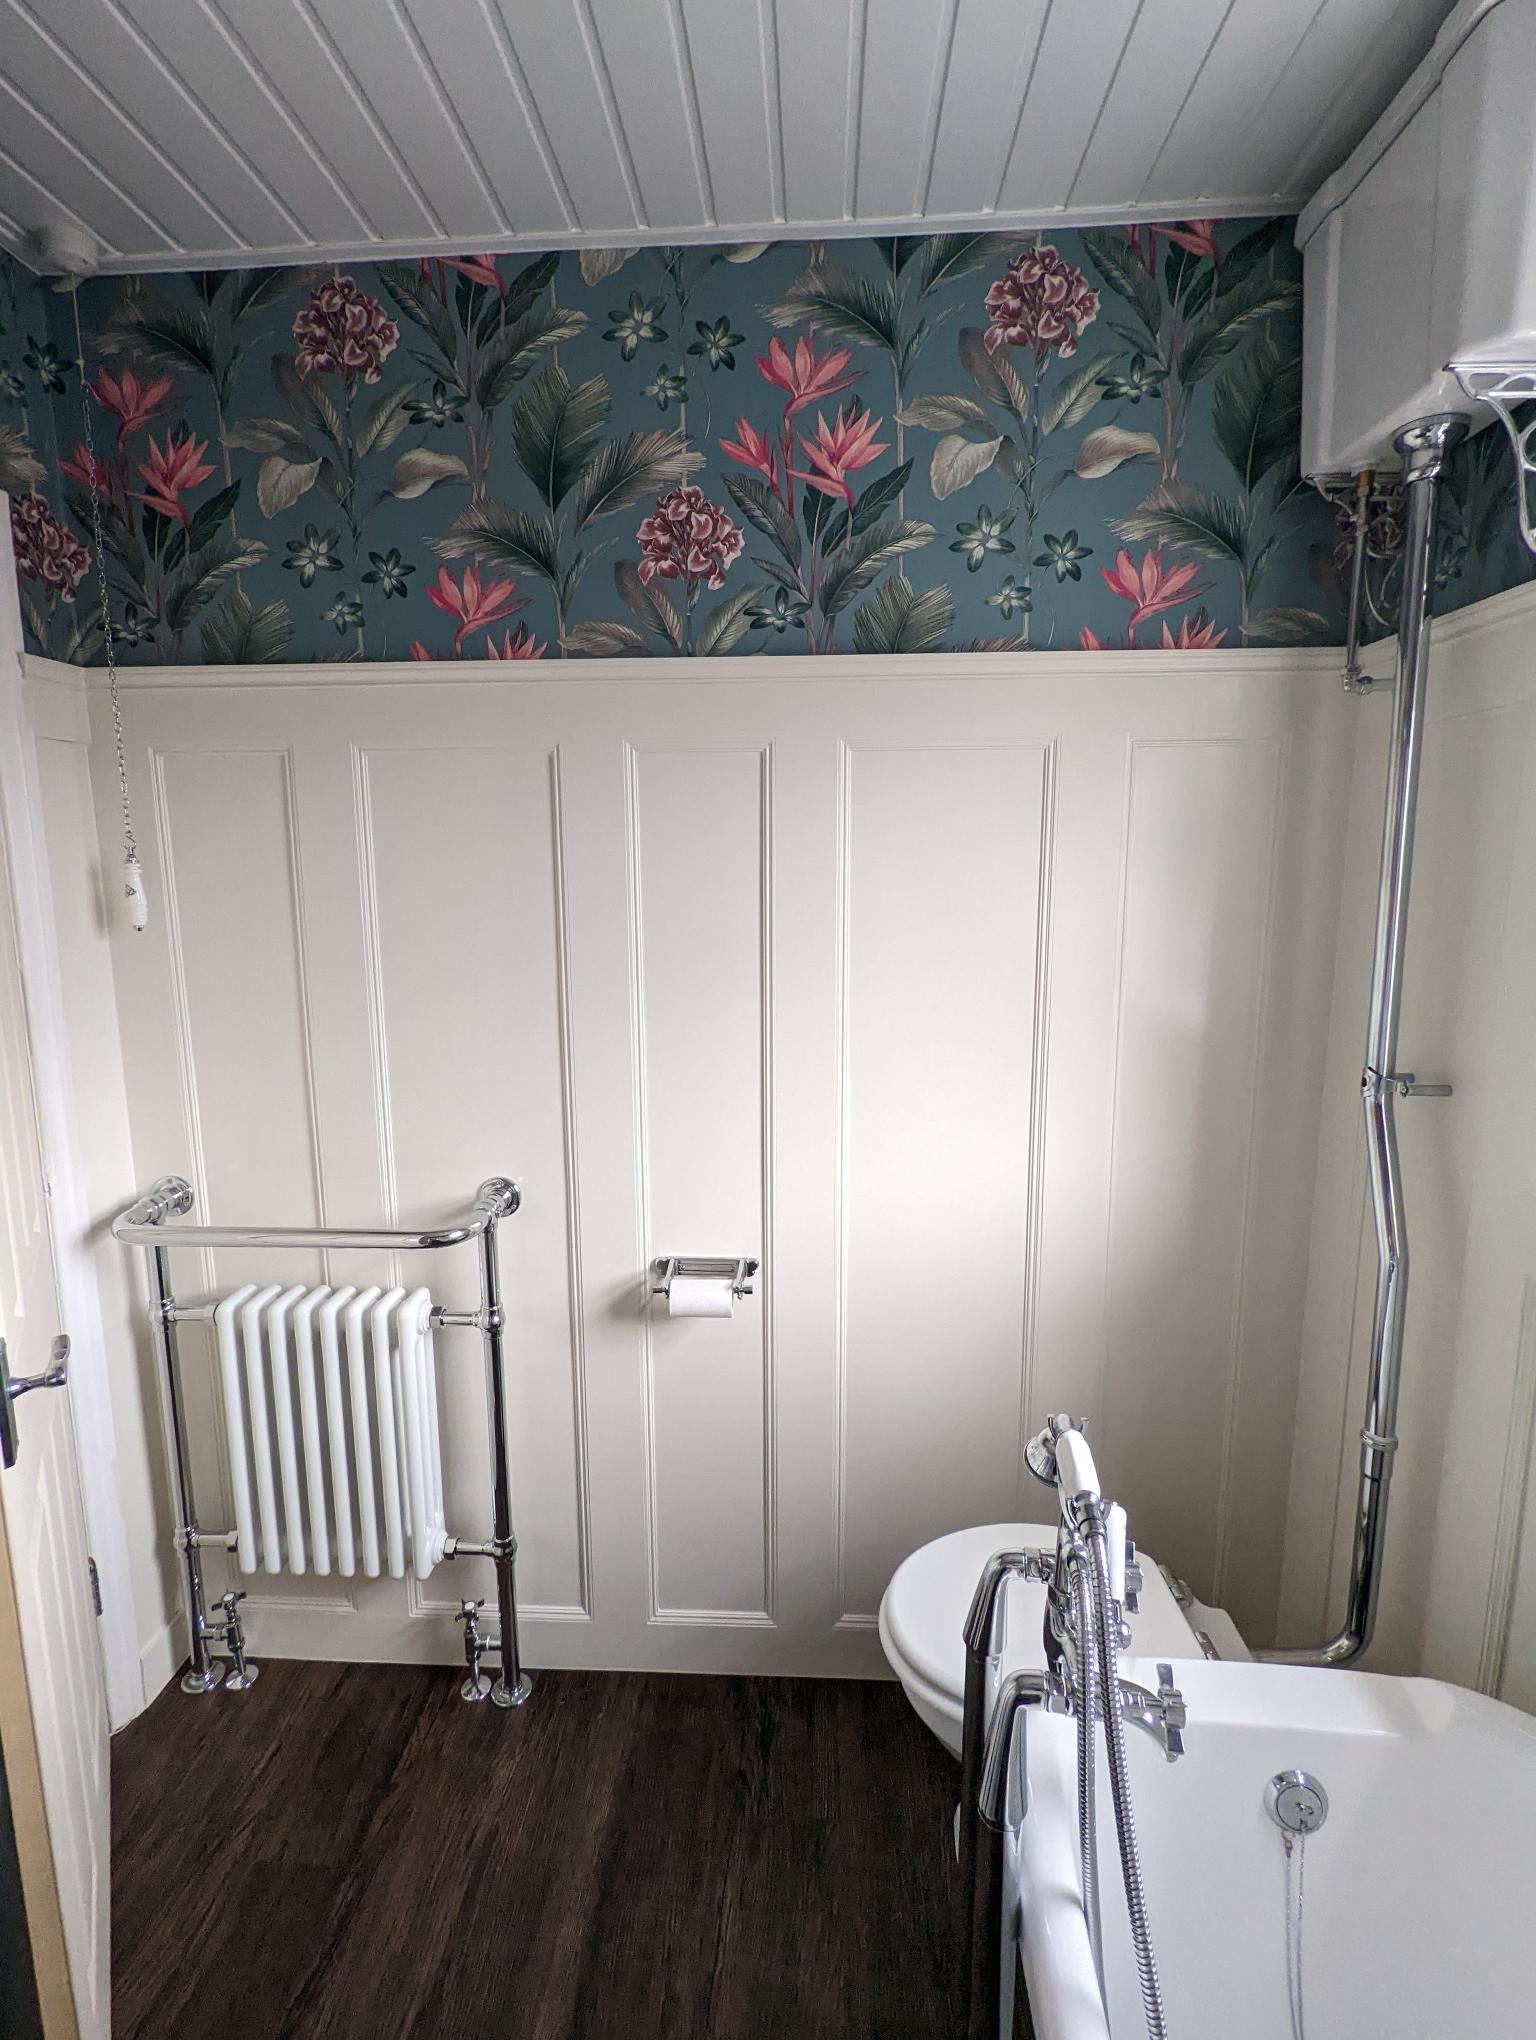
No traditonal bathroom is complete without a high level cistern with a chrome flush pipe. This staple of bathroom design has been used the world over for countless bathrooms. It looks good and performs its function very well. Add to that a free standing basin and chrome washstand, a freestanding bath tap and a traditional shower valve and you are done. But what about the walls?
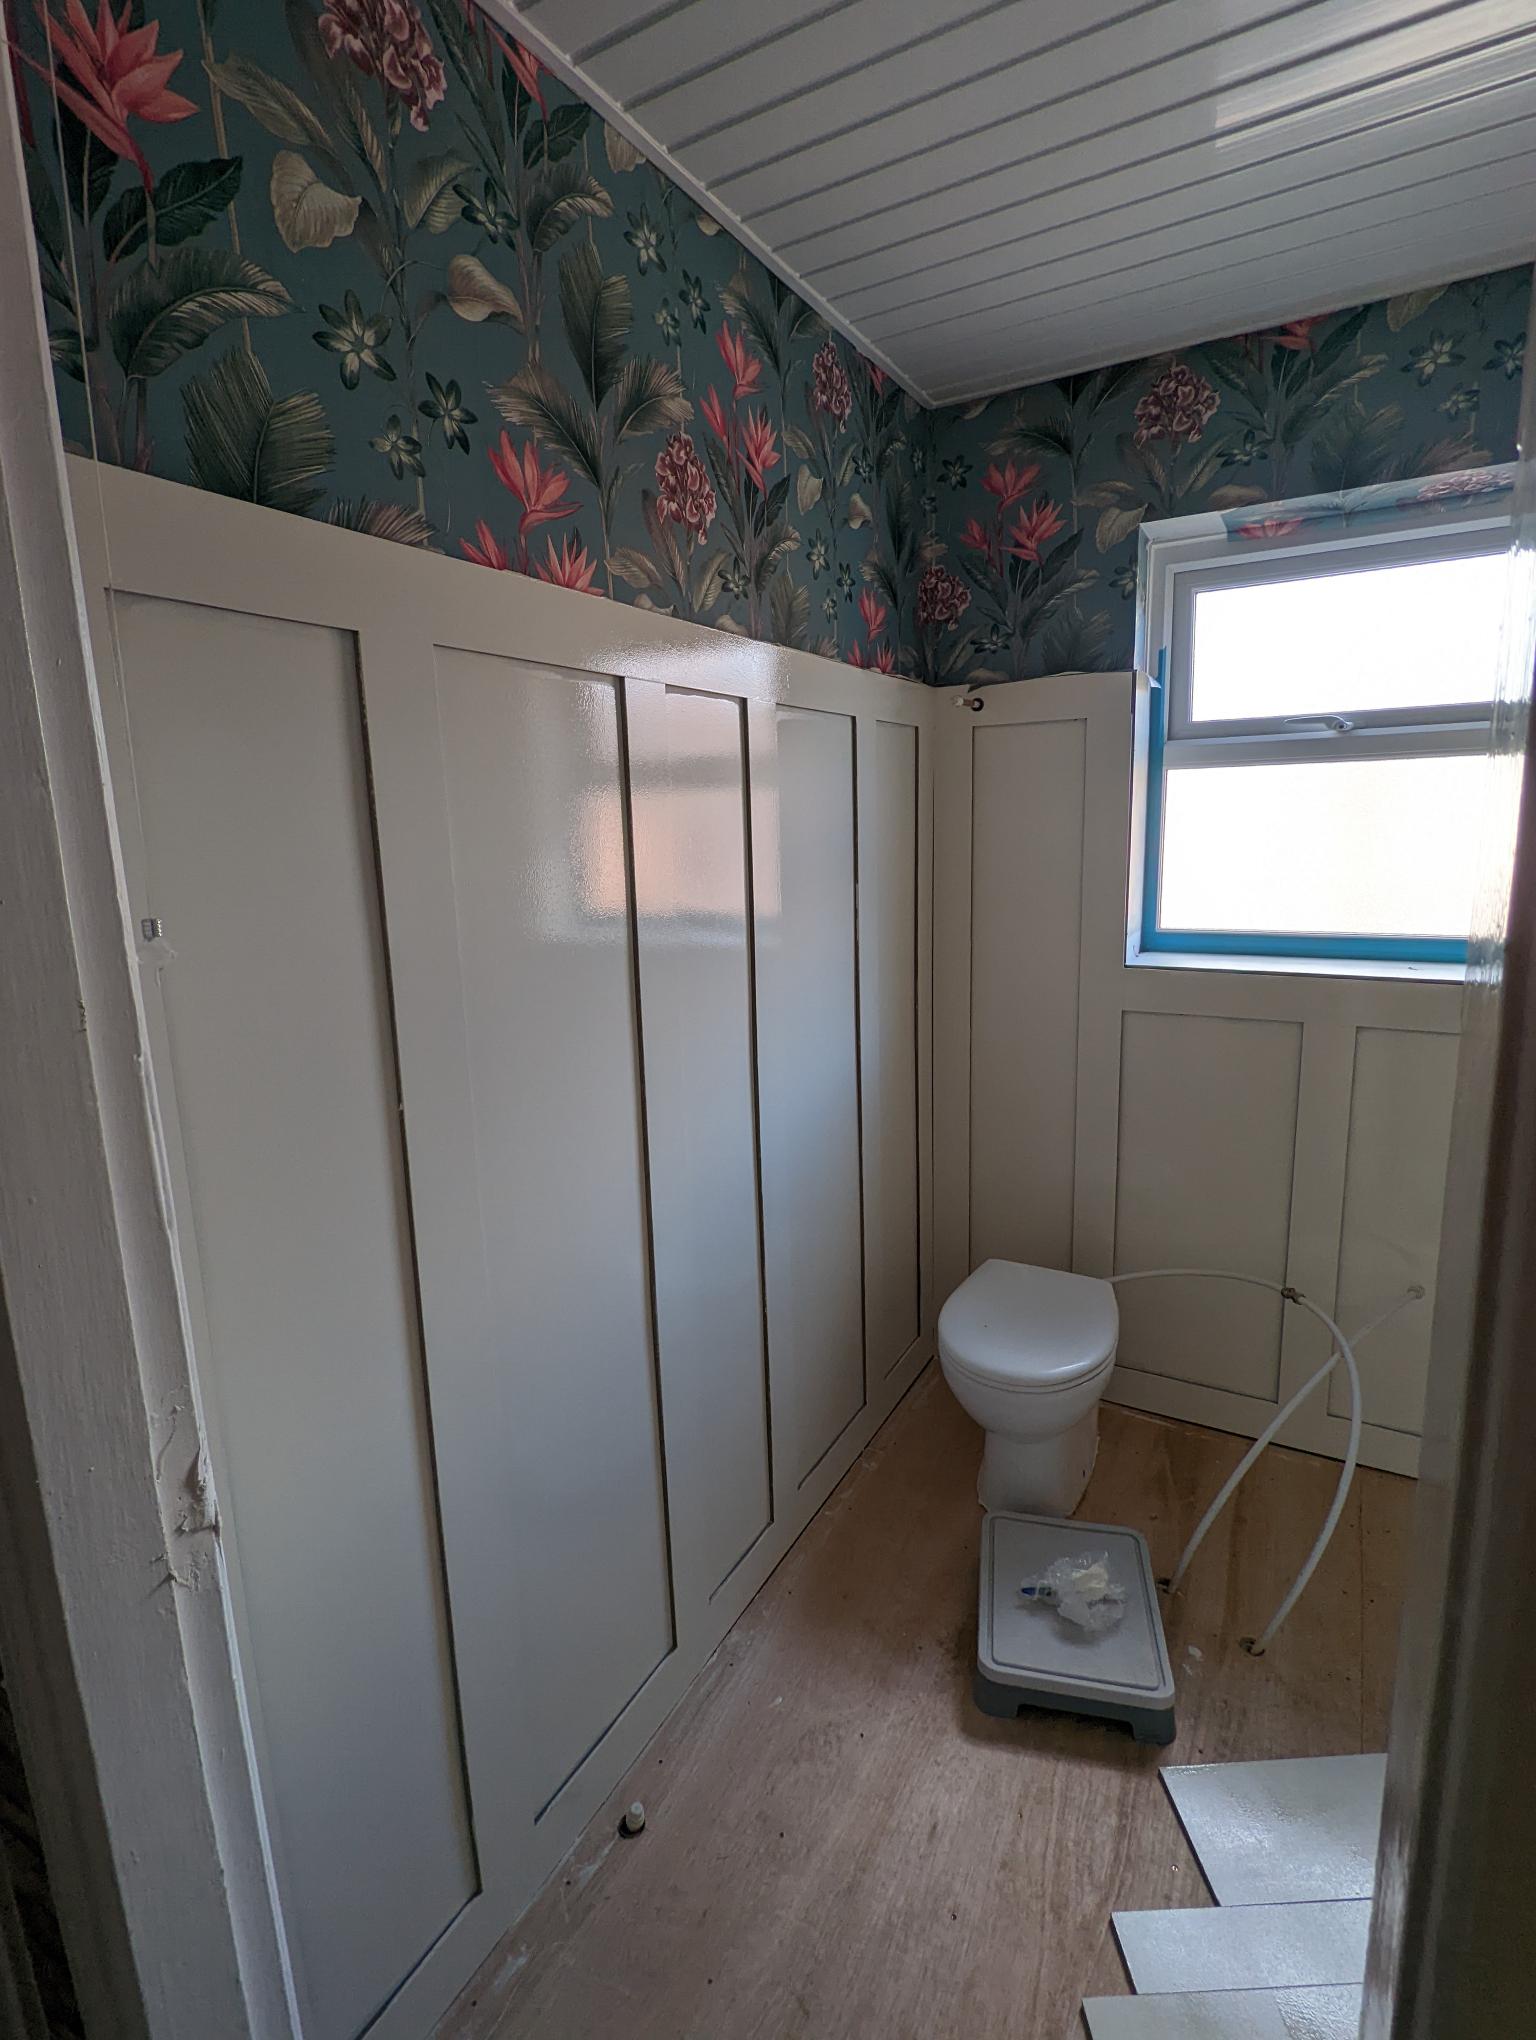
For this project the customer specified wall panels with wallpaper above in the bathroom area and marbe effet plastic shower panels in the showering area. Finished off with high quality LVT flooring and you have a dream bathroom in a small room.
What could we fit in your bathroom?.
Project Details
Project Features
Custom wood paneling
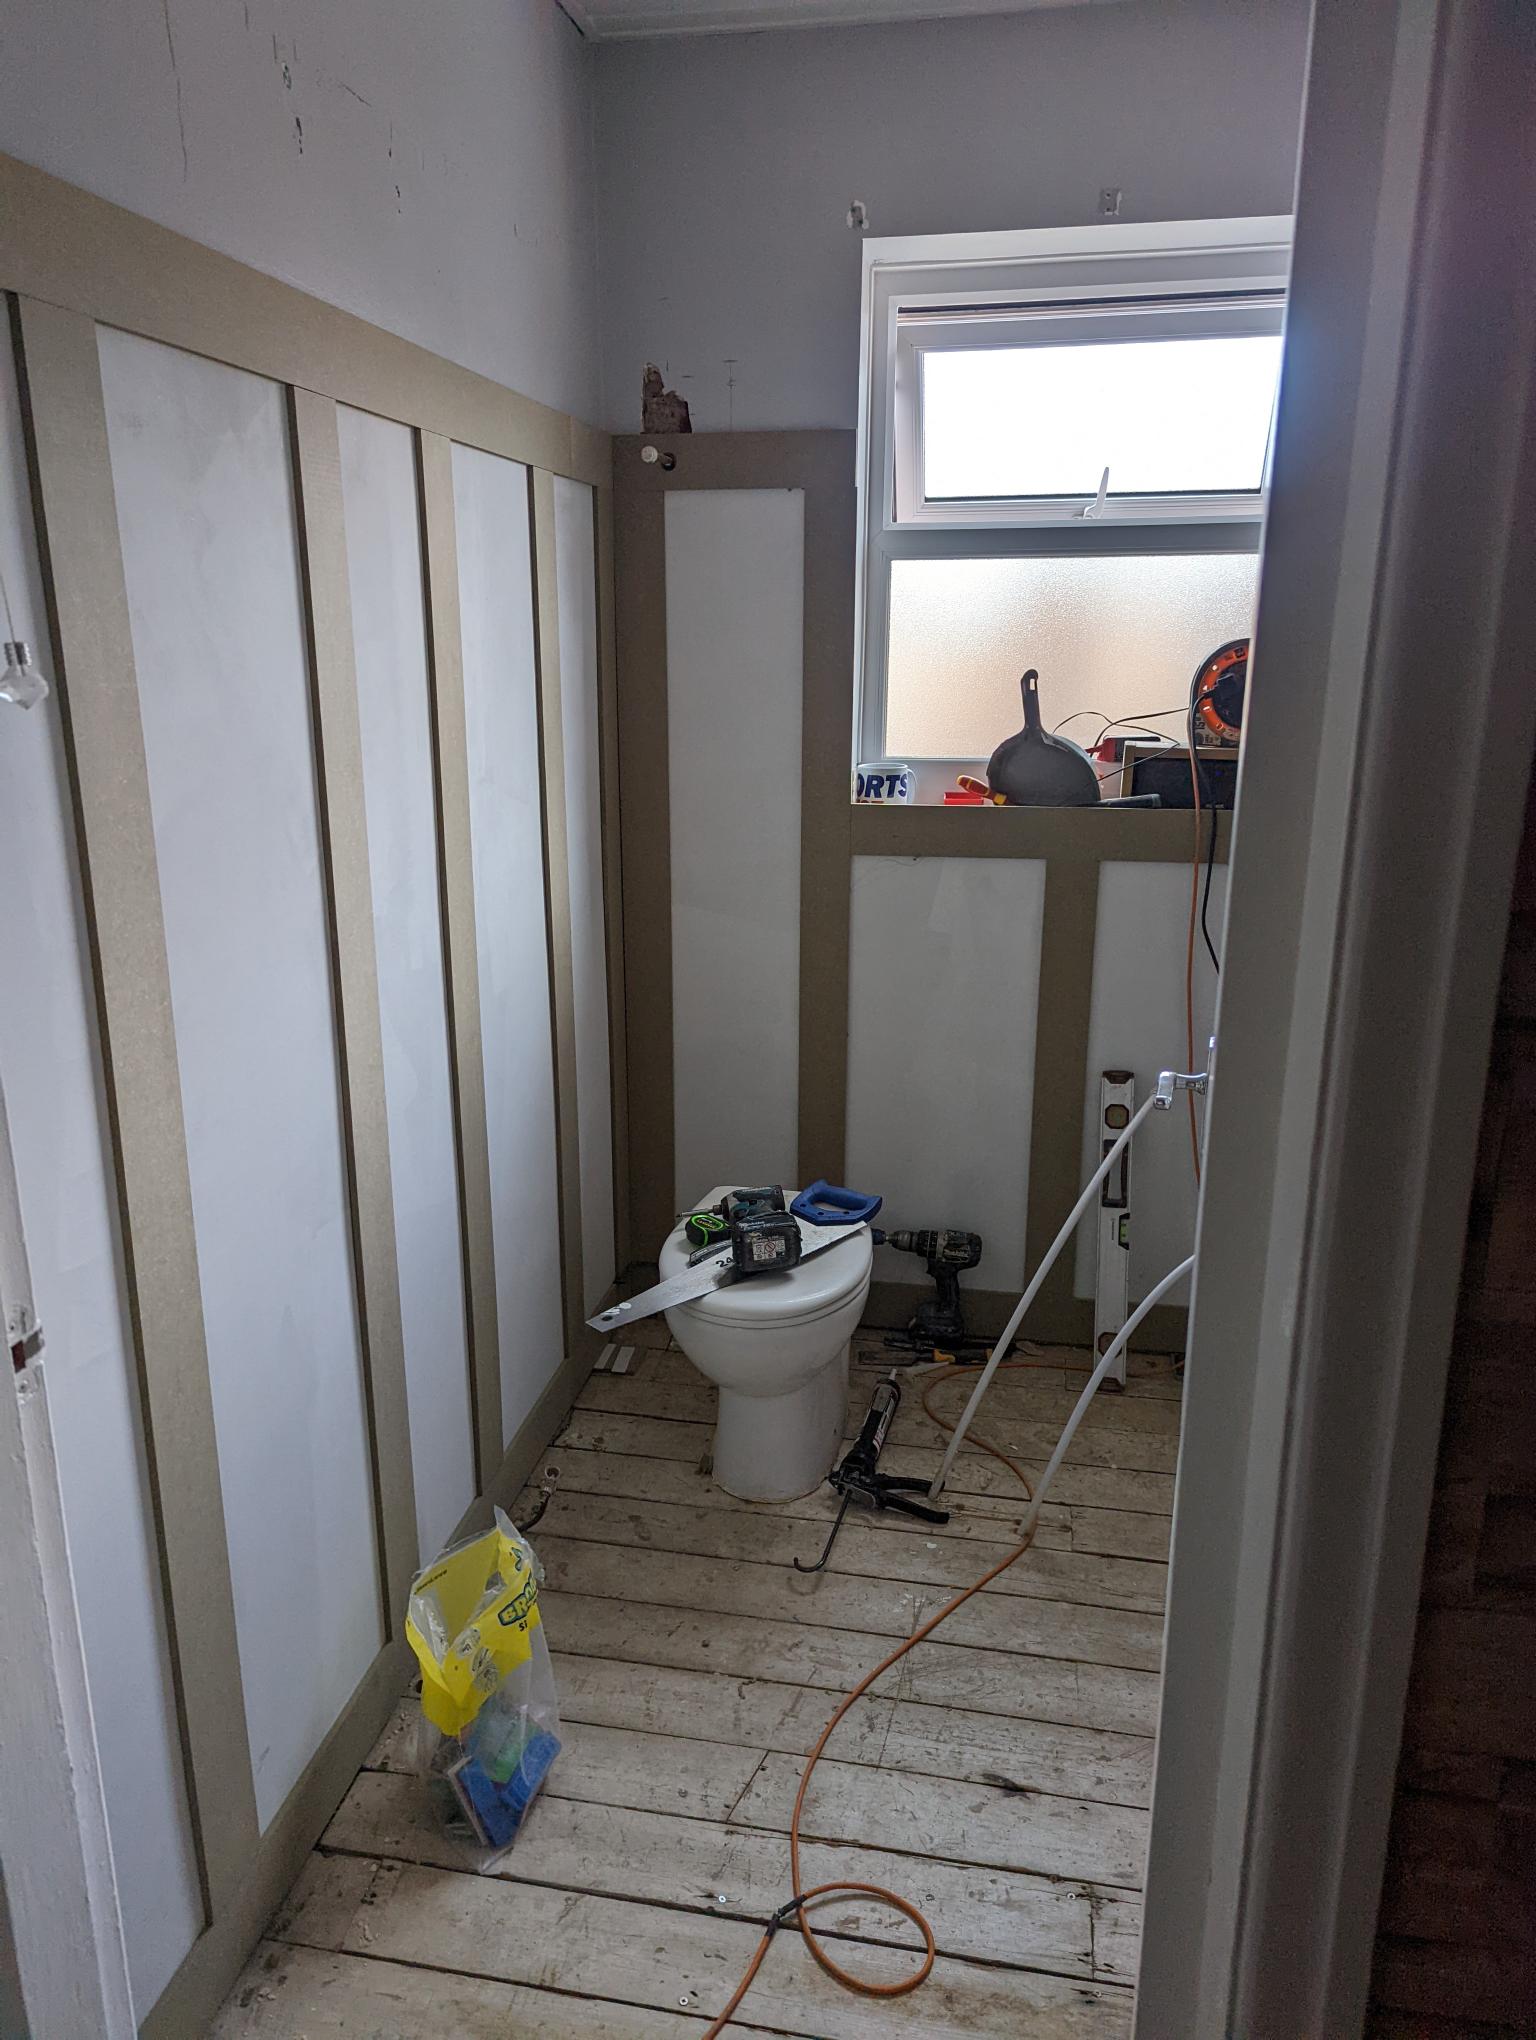
We designed and installed this using water resistant MDF and panel trim.
LVT flooring
Beautiful LVT flooring, used on most of our projects for is versatility.
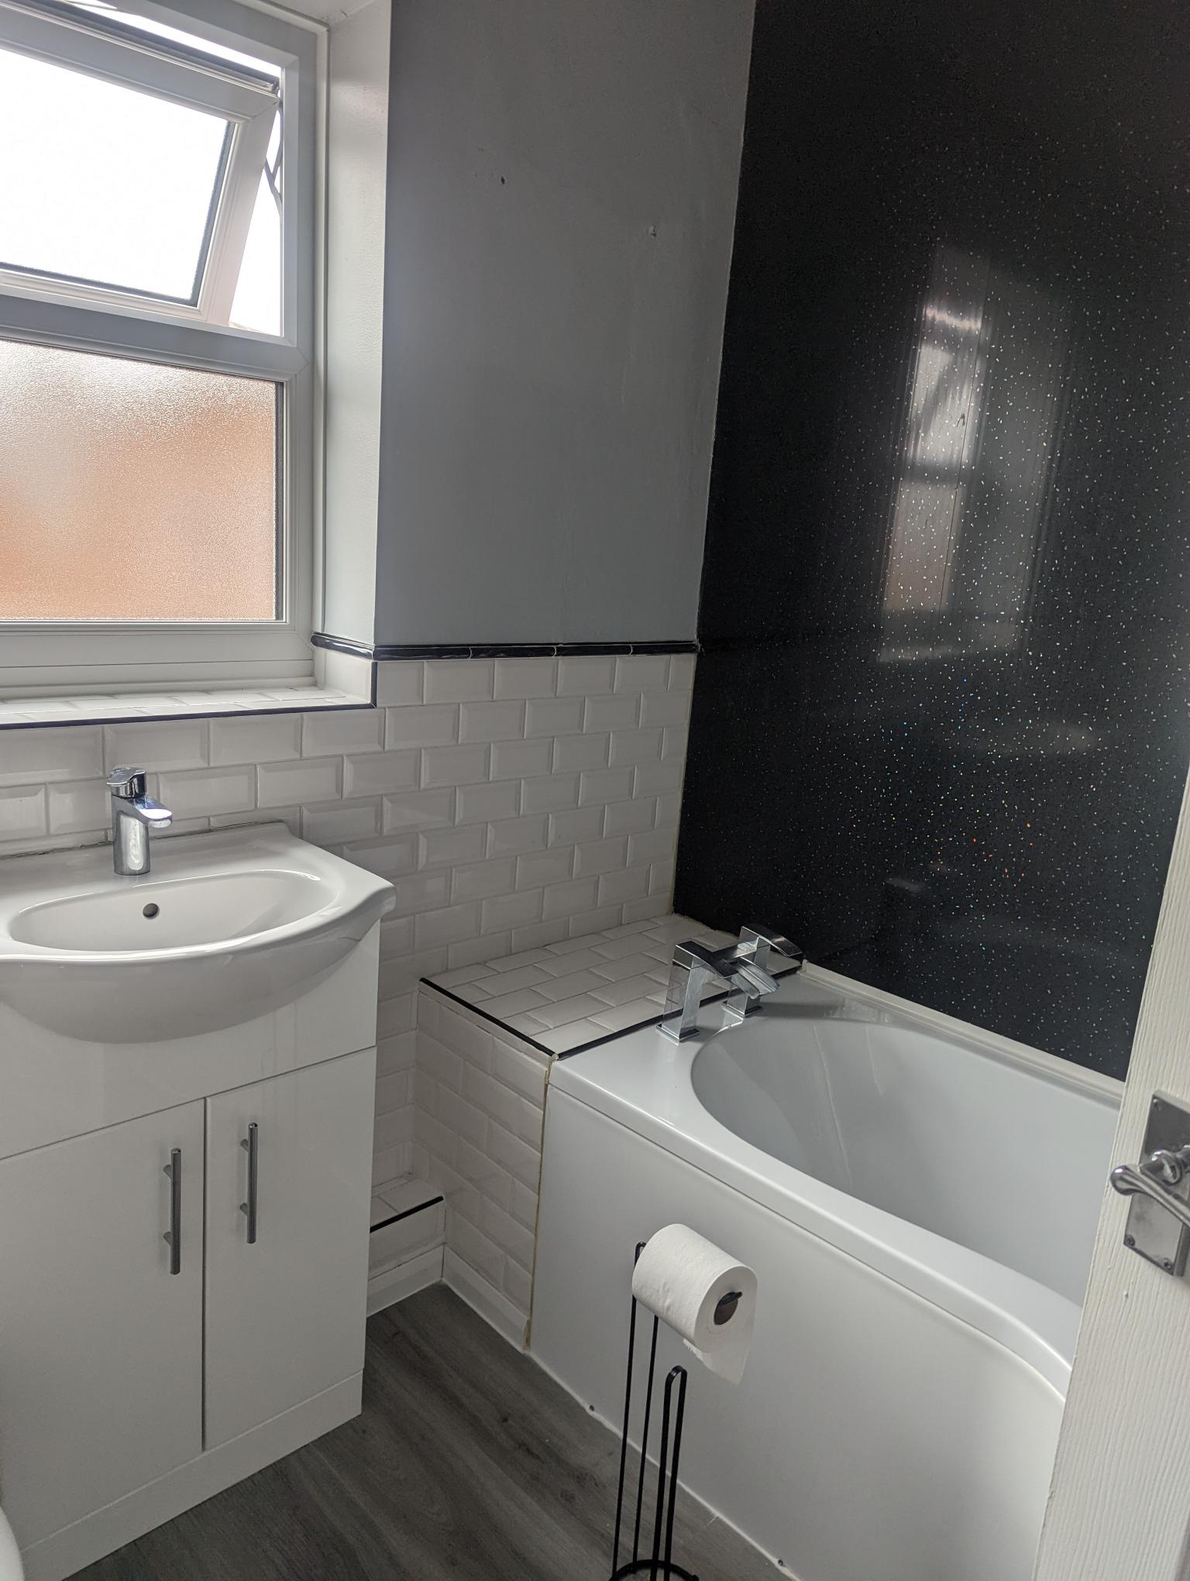
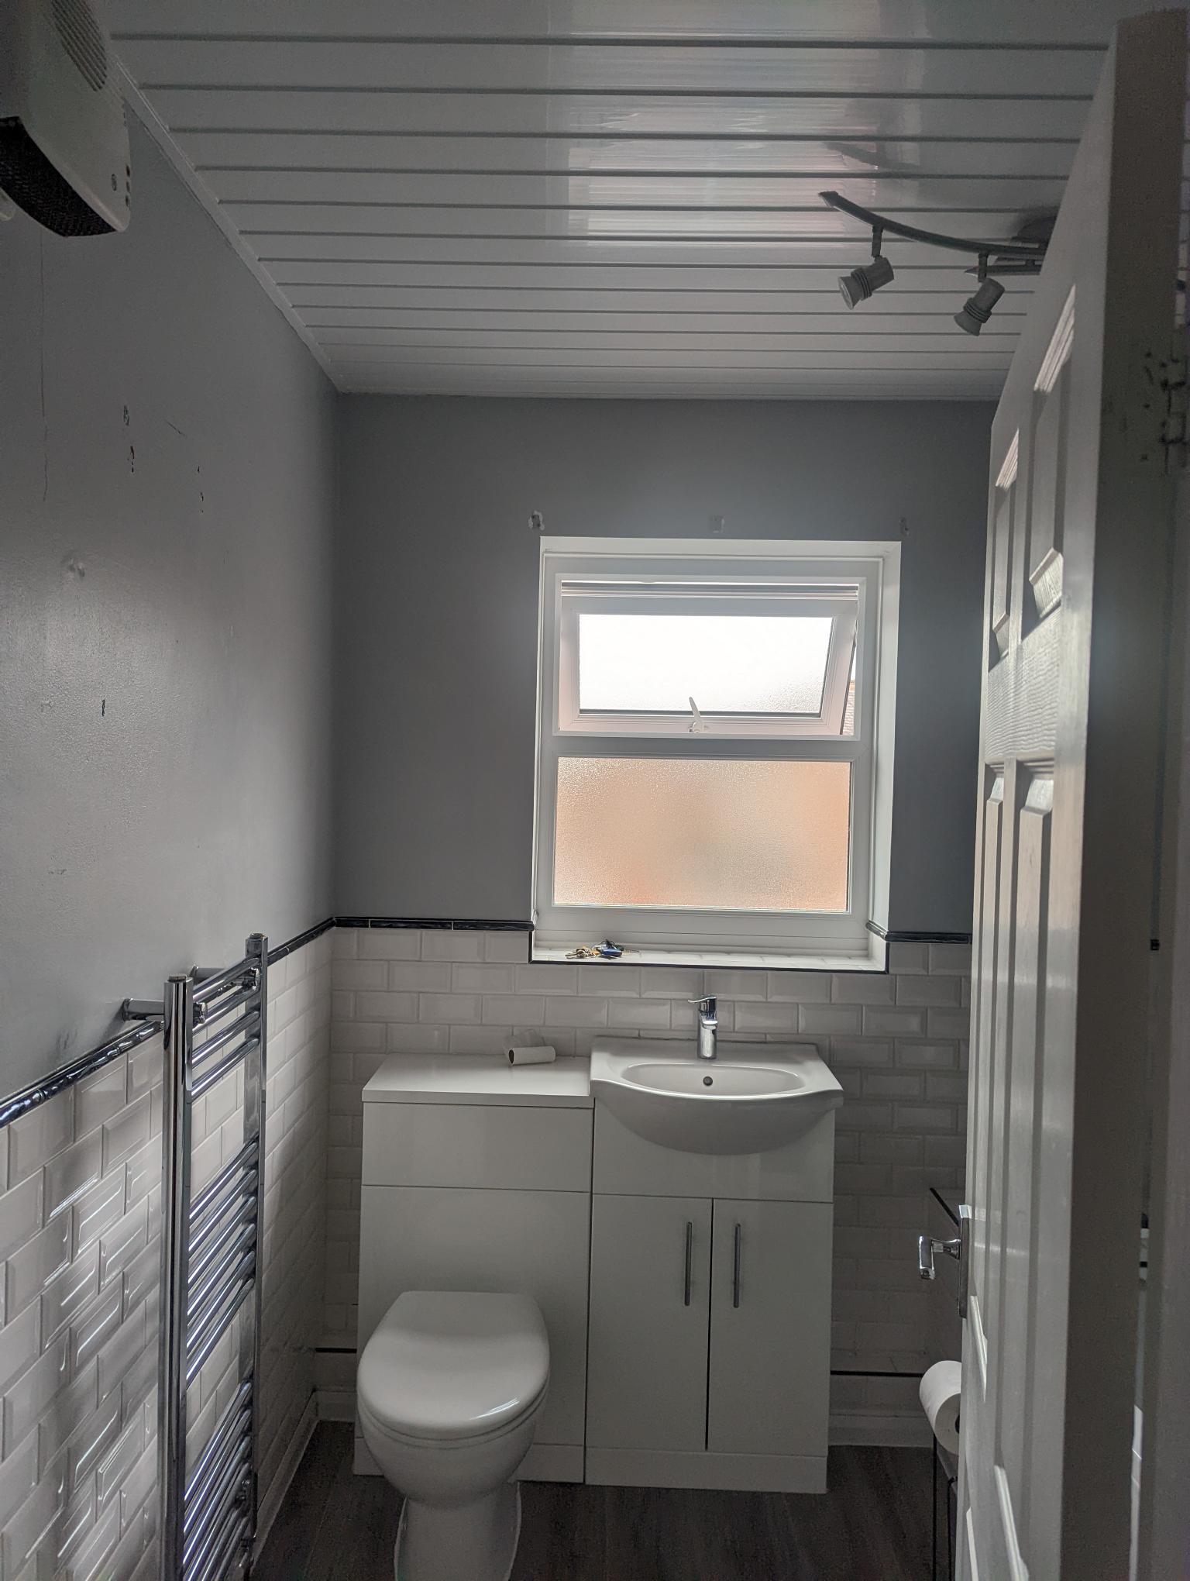
Before/After Transformation
Customer Review
First class job, totally transformed such a small space. Would recommend your work to anyone.