Project Description
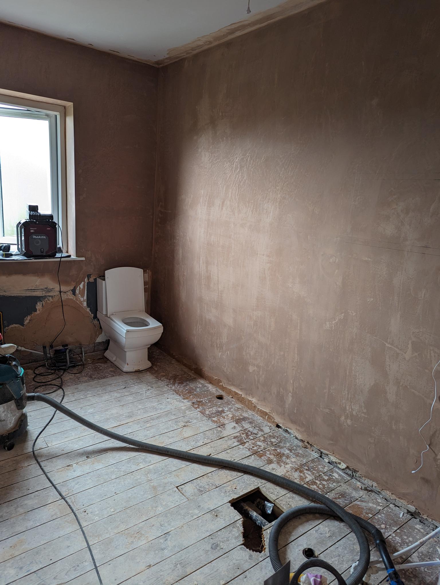
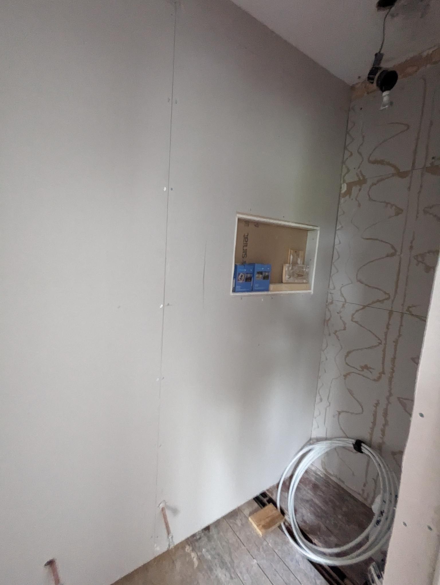
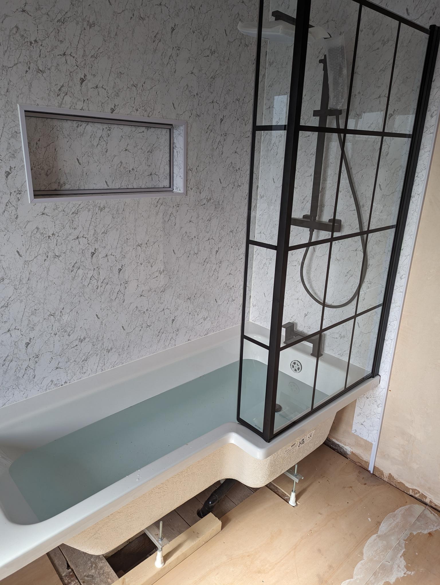
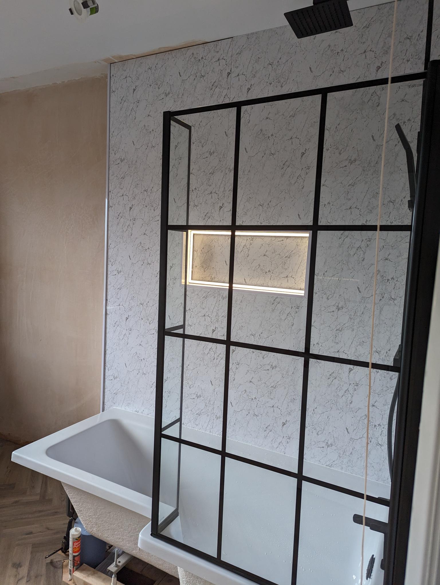
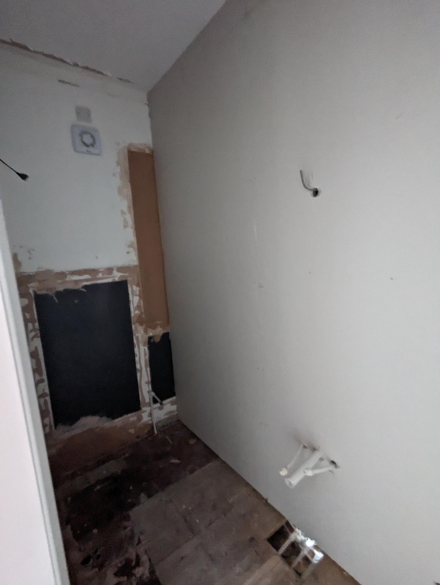
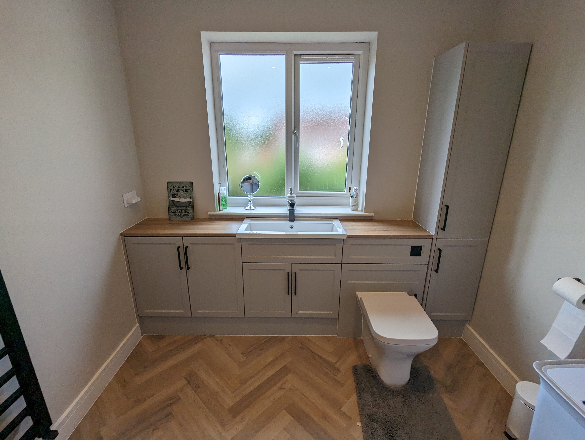
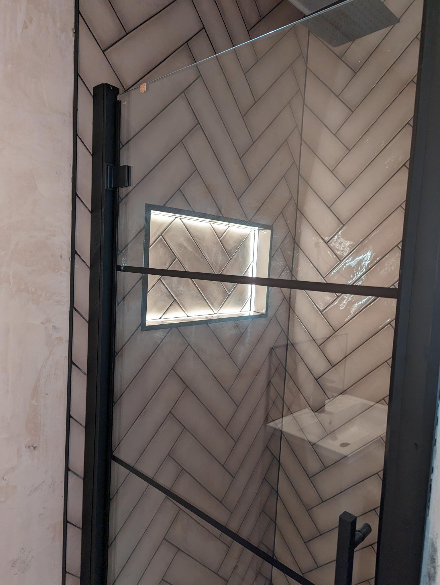
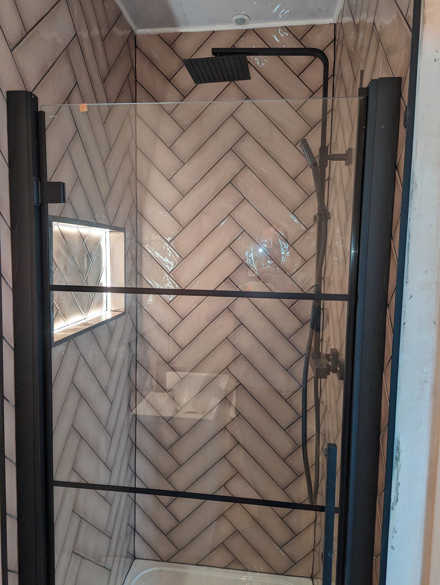
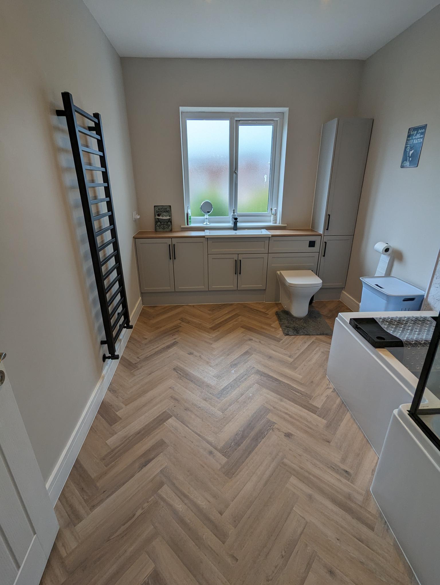
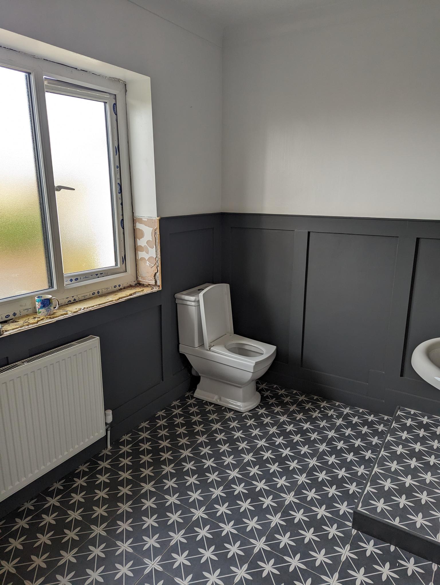
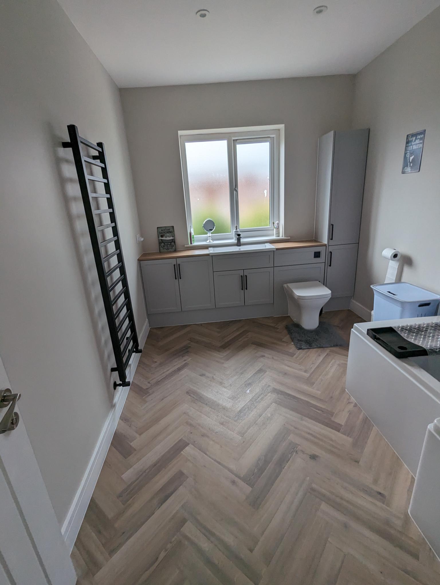
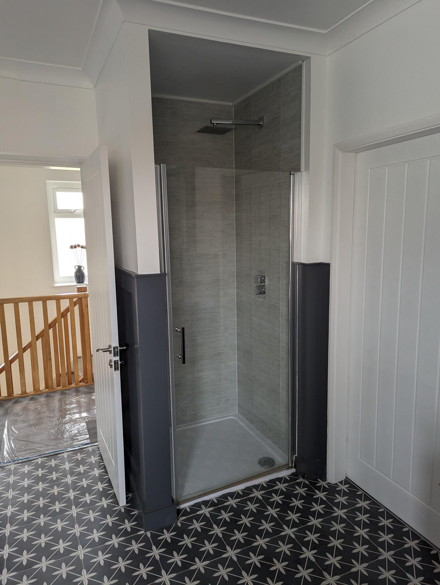
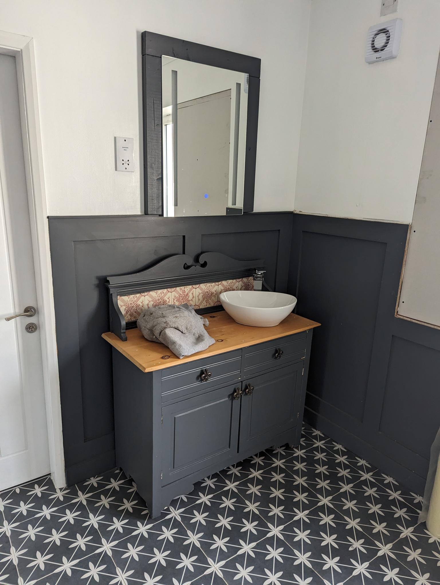
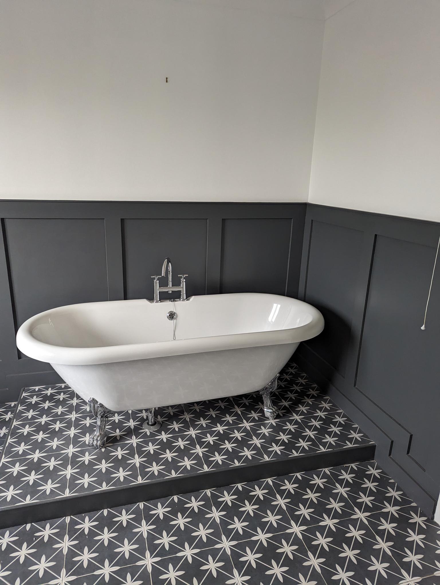
We got a call to take a look at a rather huge bathroom. A big bathroom is great, but if the space is wasted then its just pointless. So we were asked to split the room into 2, an ensuite and a family bathroom. The customer wanted built in furniture, clean modern design and storage space. As you will see from the pictures we did not disappoint, there is ample storage space and as usual an illumiated recess in the shower area. Now the existing house wall was not able to have a recess cut into it. Sowe decided to box the shpwering section out to accomodate the storage space. With led lighting in the recess, controlled by a PIR sensor, the recess gently lights the room at night.
Creating the new rooms was the easy bit, its just one wall. However you have to then alter the electrics, plumbing and heating. We had to extend the existing soil stack and make alterations to the waste pipes. Once the shell and the fist fix is complete the plasteres need to come in ad work their magic.
The colours of this design all work perfectly together and truly create a relaxing space. The importance of the colours you choose are vital to making every aspect of the installation from furniture to flooring to work together.
Have you got a room that needs our touch.
Project Details
Before/After Transformation
Customer Review
After this installation we have had Matthew and his team back to install a new ensuite in the opposite end of our house and a downstairs toilet. Pattinson Installations Limited have even designed and built a new walk in wardrobe with a beautiful curved wall and an office space on our landing. They are highly skilled, polite, clean and very trustworthy. We actually went on holiday while our wardrobes were being built. I would not hesitate to recommend Pattinson Installations to anyone!