Oak worktops, dangerous wall removed
Project Description
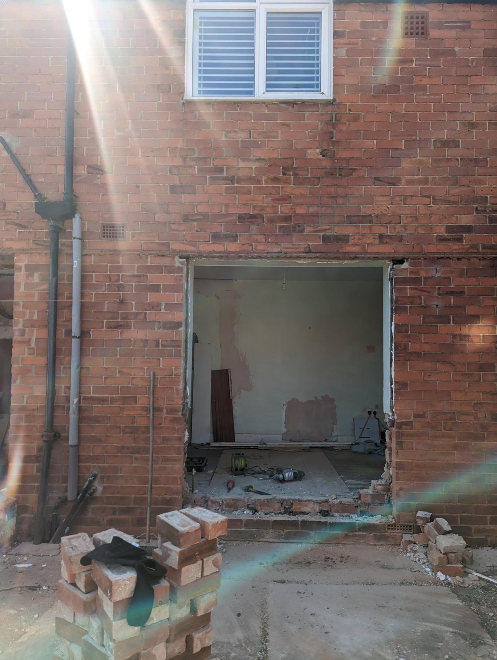
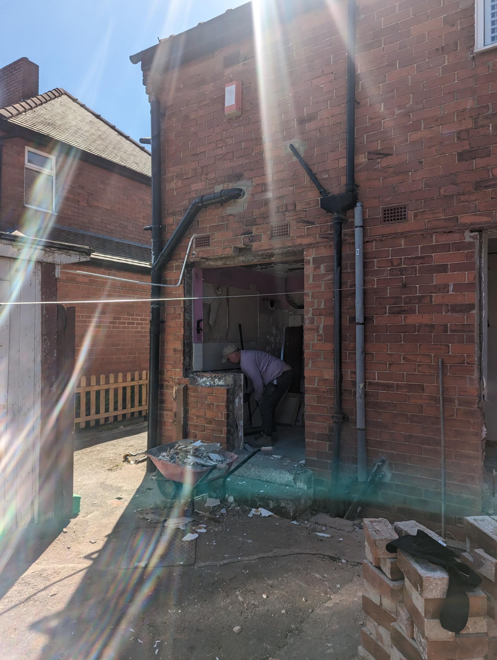
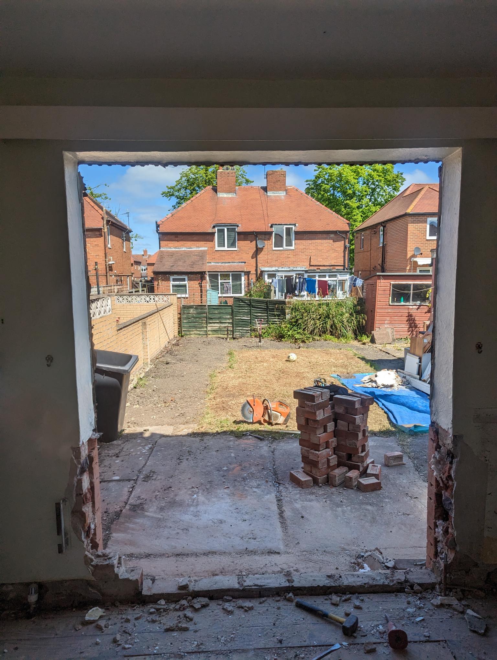
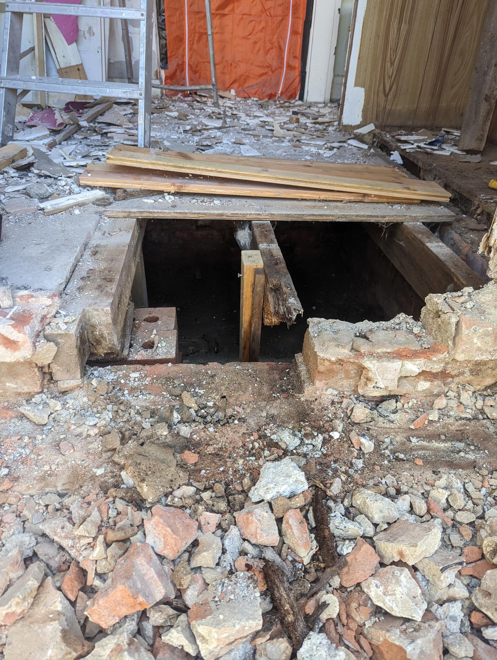
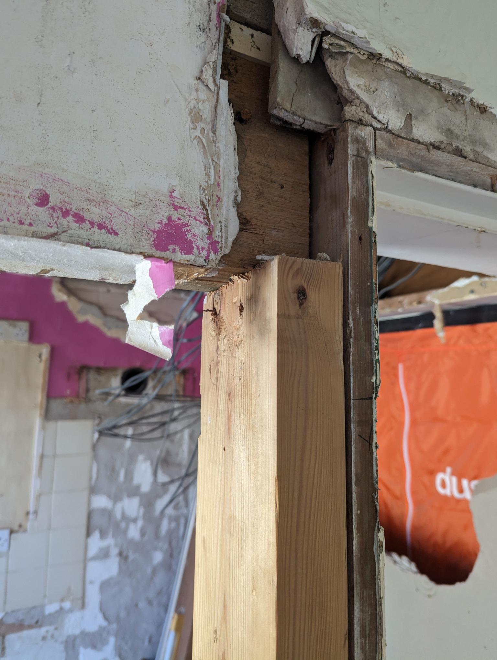
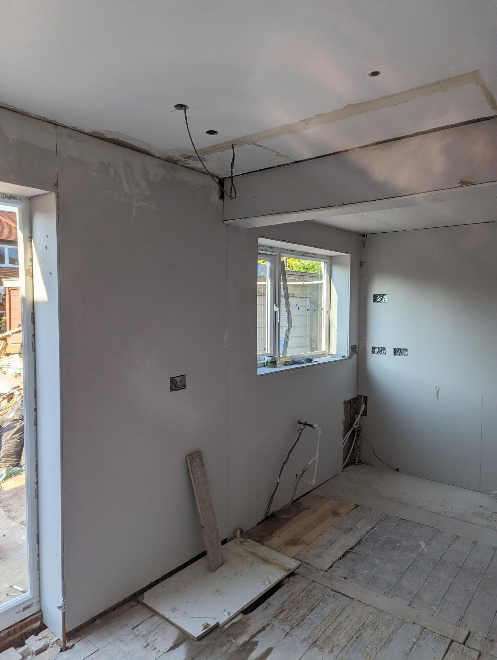
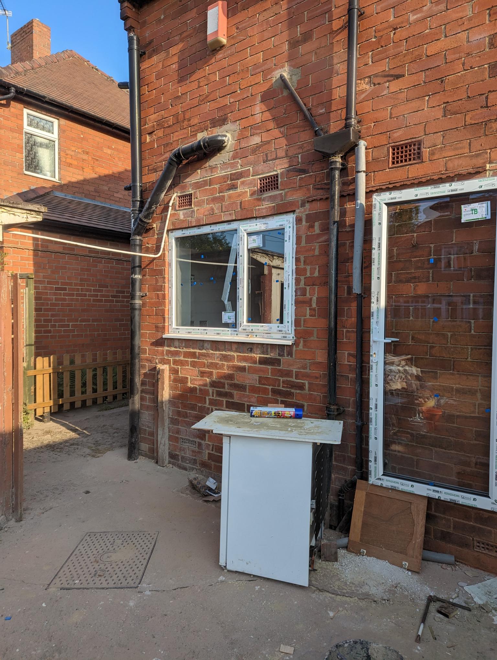
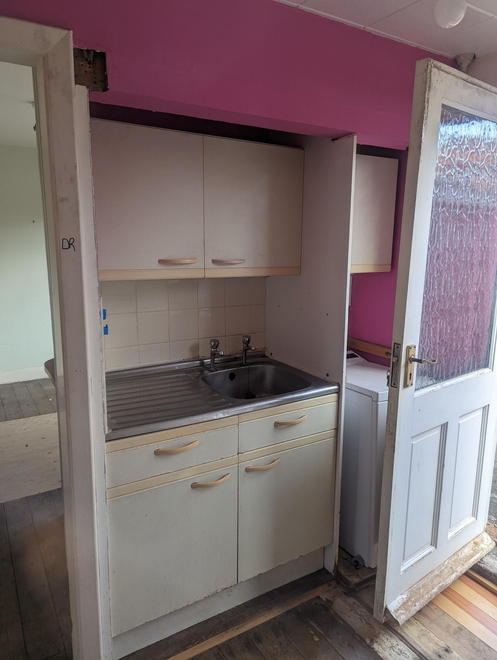
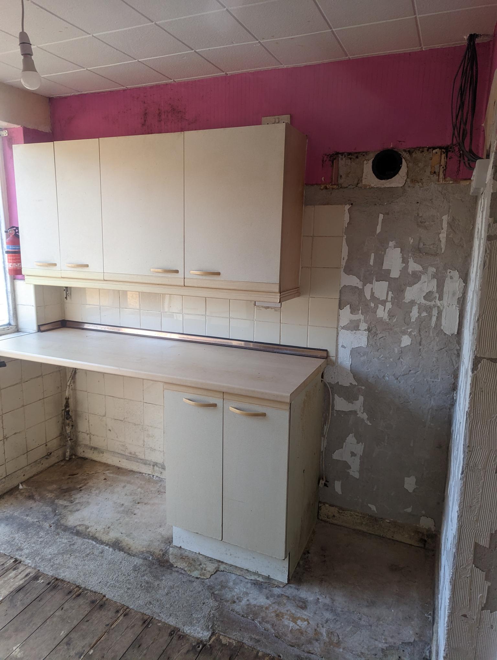
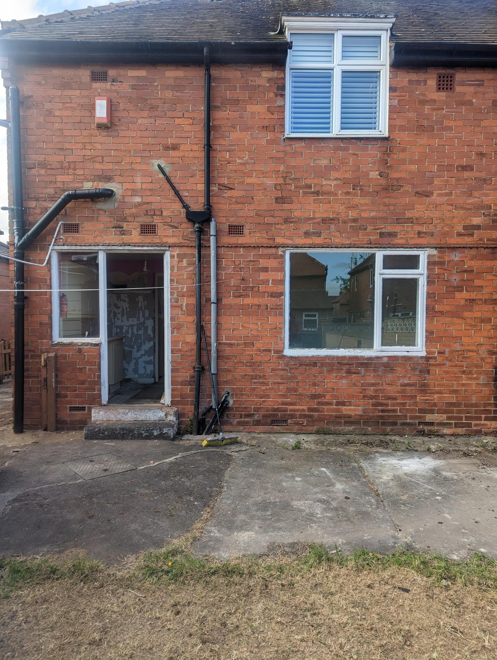
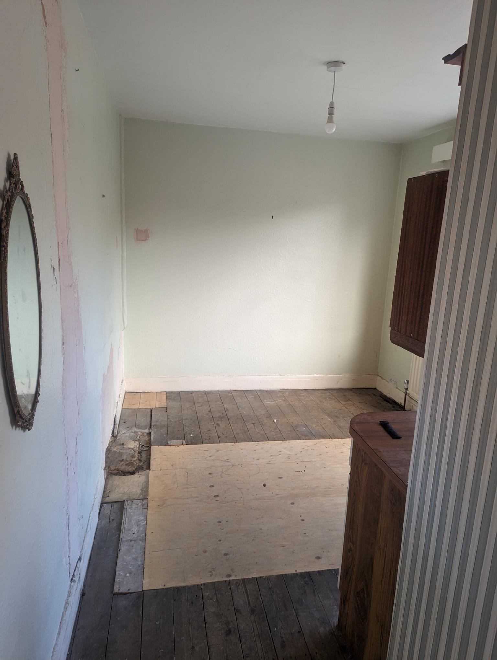
As projects go this one was epic! We knew there could be something hidden, we had issues from the bathroom, the hexagonal bathroom is actually upstairs! We installed that some moths ago. Theres no way you can know exactly what a job has in store from a site visit. Years of practice and knowlege give us a fair idea of what will be involved. This jon came with a rather dangerous suprise, the entire first floor was held up be one single piece of timber!! In case you didn't know this is not safe. It was not a structural peice of timber but simple bit of wood. This came as a suprise to us as the rest of the wall was thin plywood. So after the shock of this discovery, we had to install a new rsj to make the building secure. Oh well, sometimes these things happen lets move on. The windows were next to be removed, one window in the old dinning room was to become a set of patio doors. The window and existing back door were to be bricked up halfway with a new window installed. Not a huge job, until we relised there was no support for the brickwork above! That meant we needed to install window lintels. Problem 2 overcome! Problem 3 than comes along, after the back door was removed we found that the existing joists were rotten and needed to be replaced and the old step removed and new brickwork installed to support the new joists.
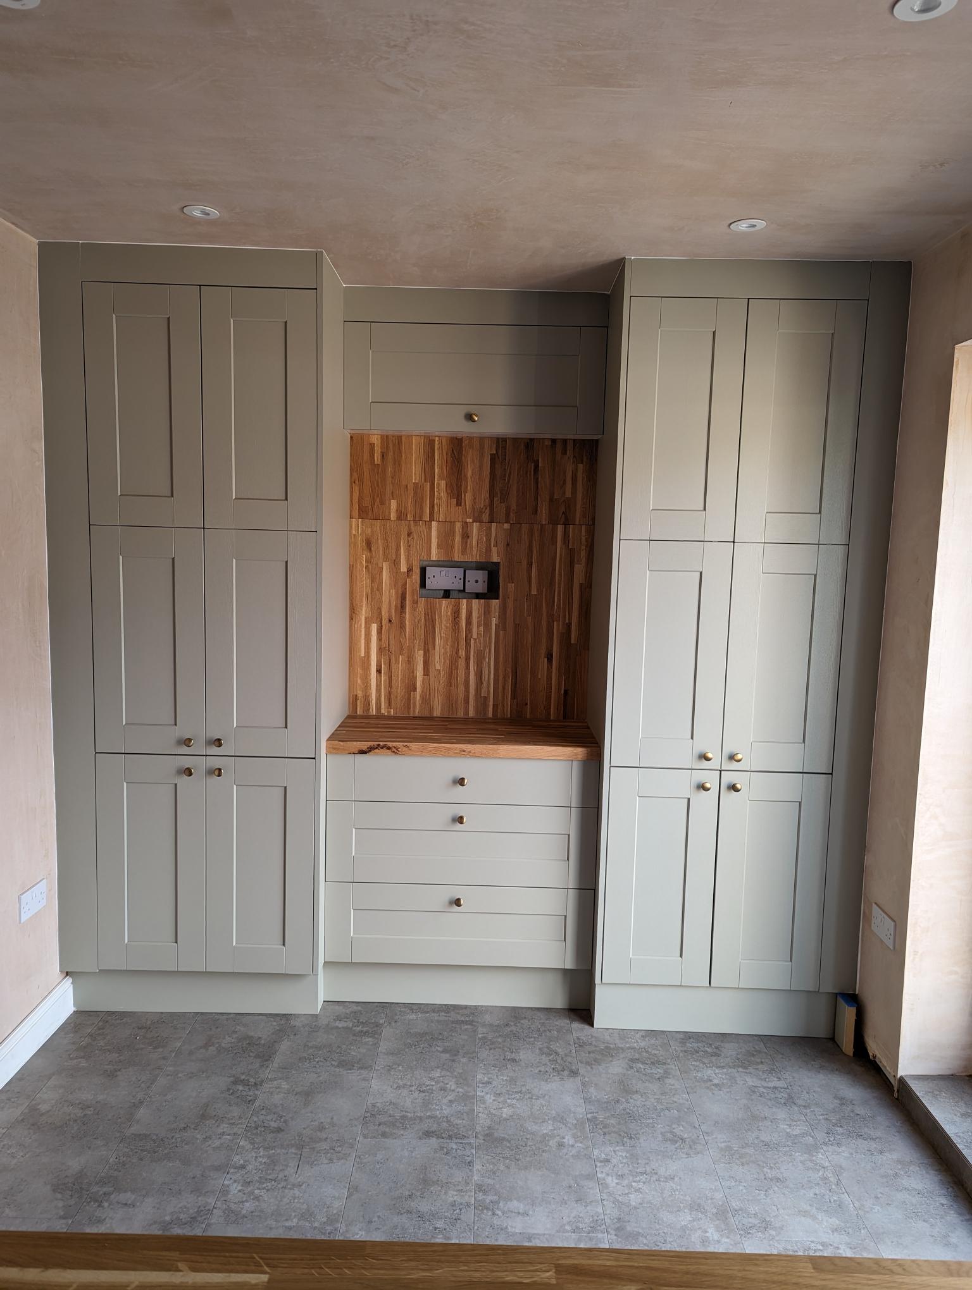
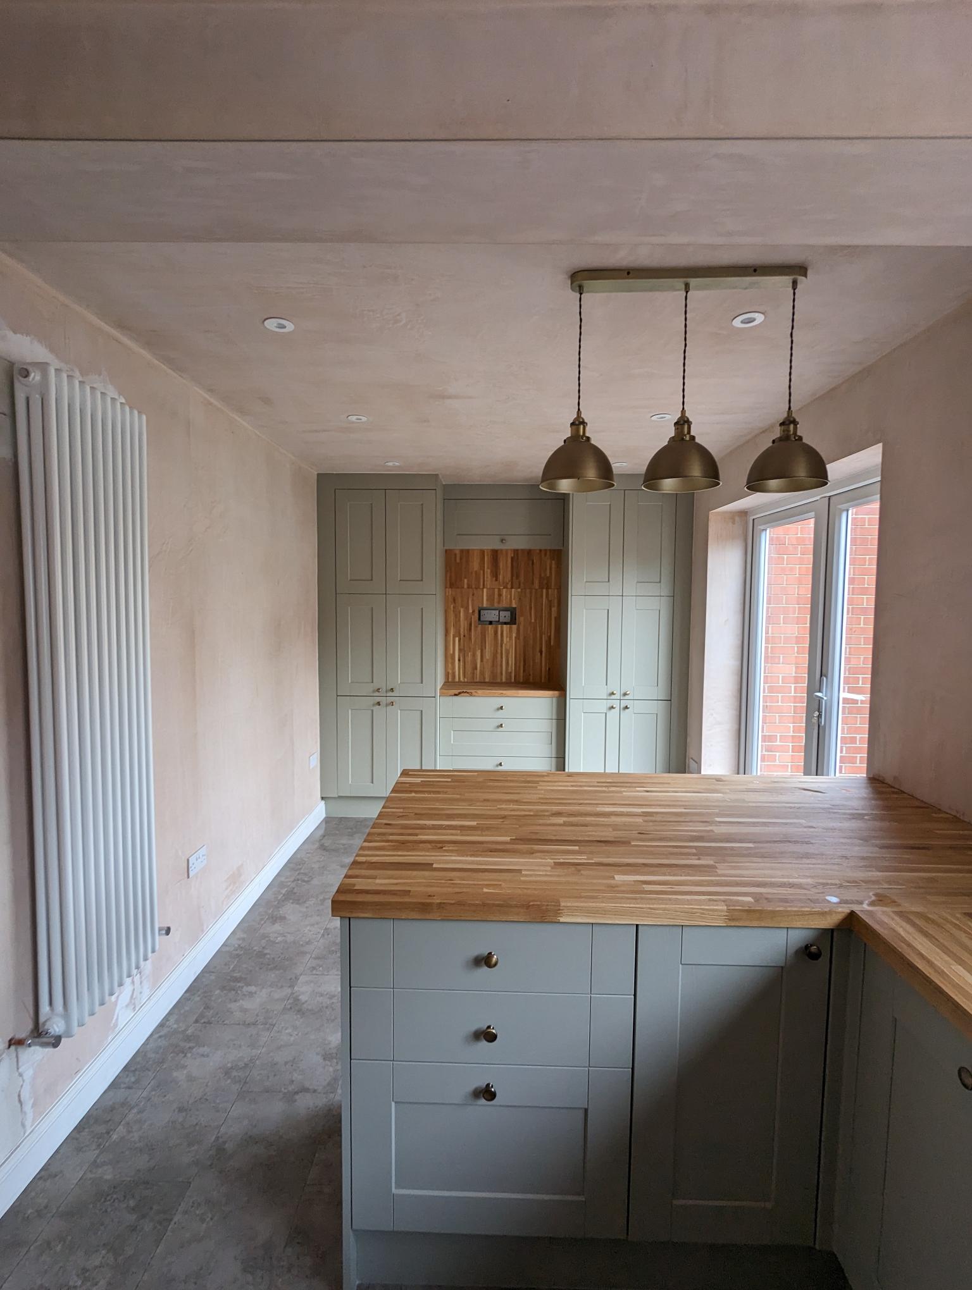
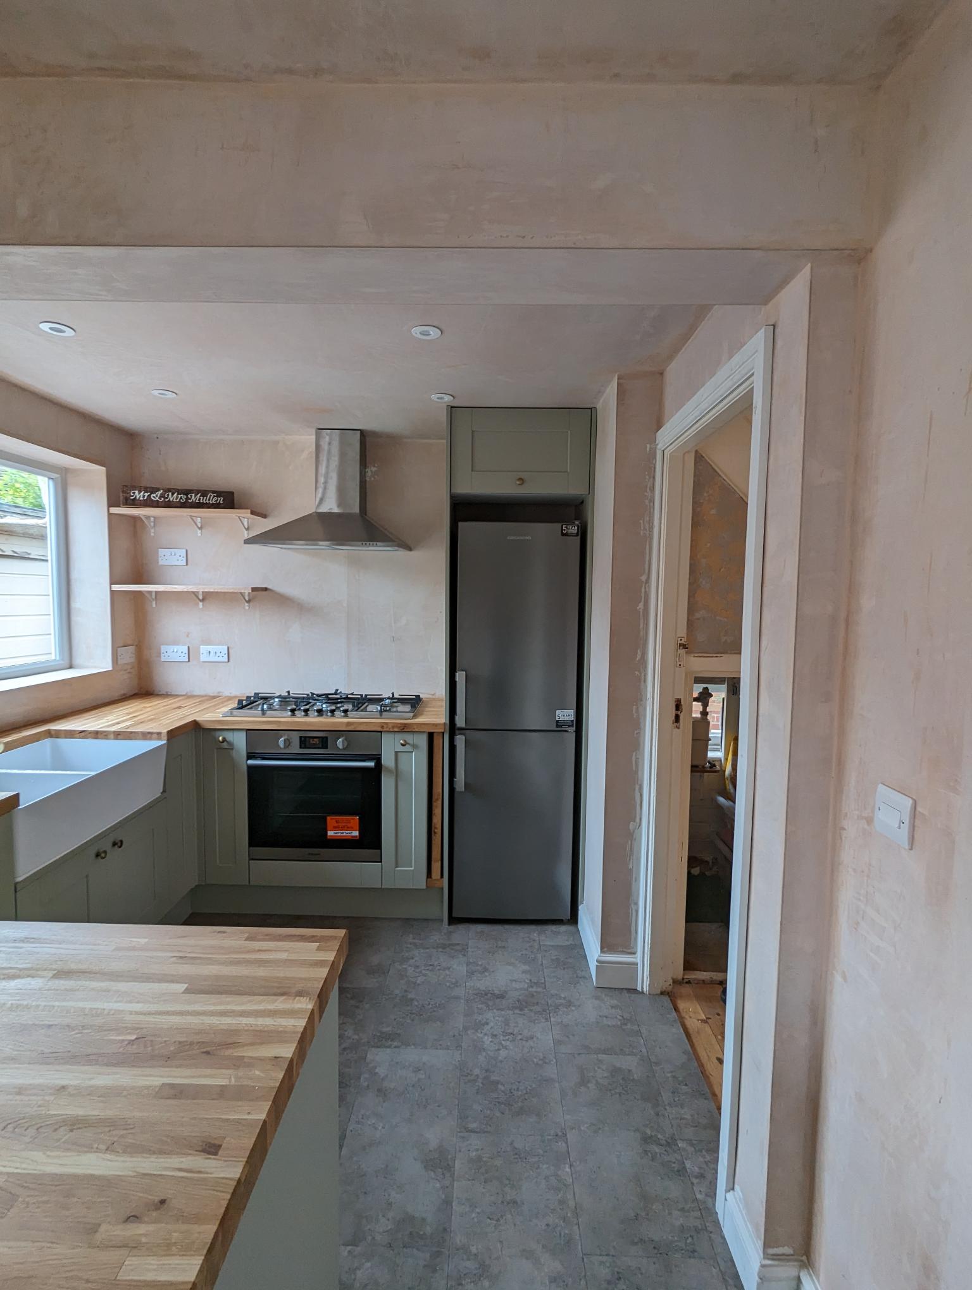
One all of the structural problems were sorted the actuall installation could begin. Once again our plaster worked his magic to give us a perfect, clean shell to install the kitchen into. This kitchen called for some kind of a display in the new seating area to have a tv mounted on. We designed a 2 tower feature wall with large drawers and a high bridging cupboard. We used some of the left over oak worktop to create a backing wall for the TV. The reason the cupoards are so lard is that the right hand side actually hides a standard dishwasher. The best option was to build from floor to ceiling creating a truly bespoke look.
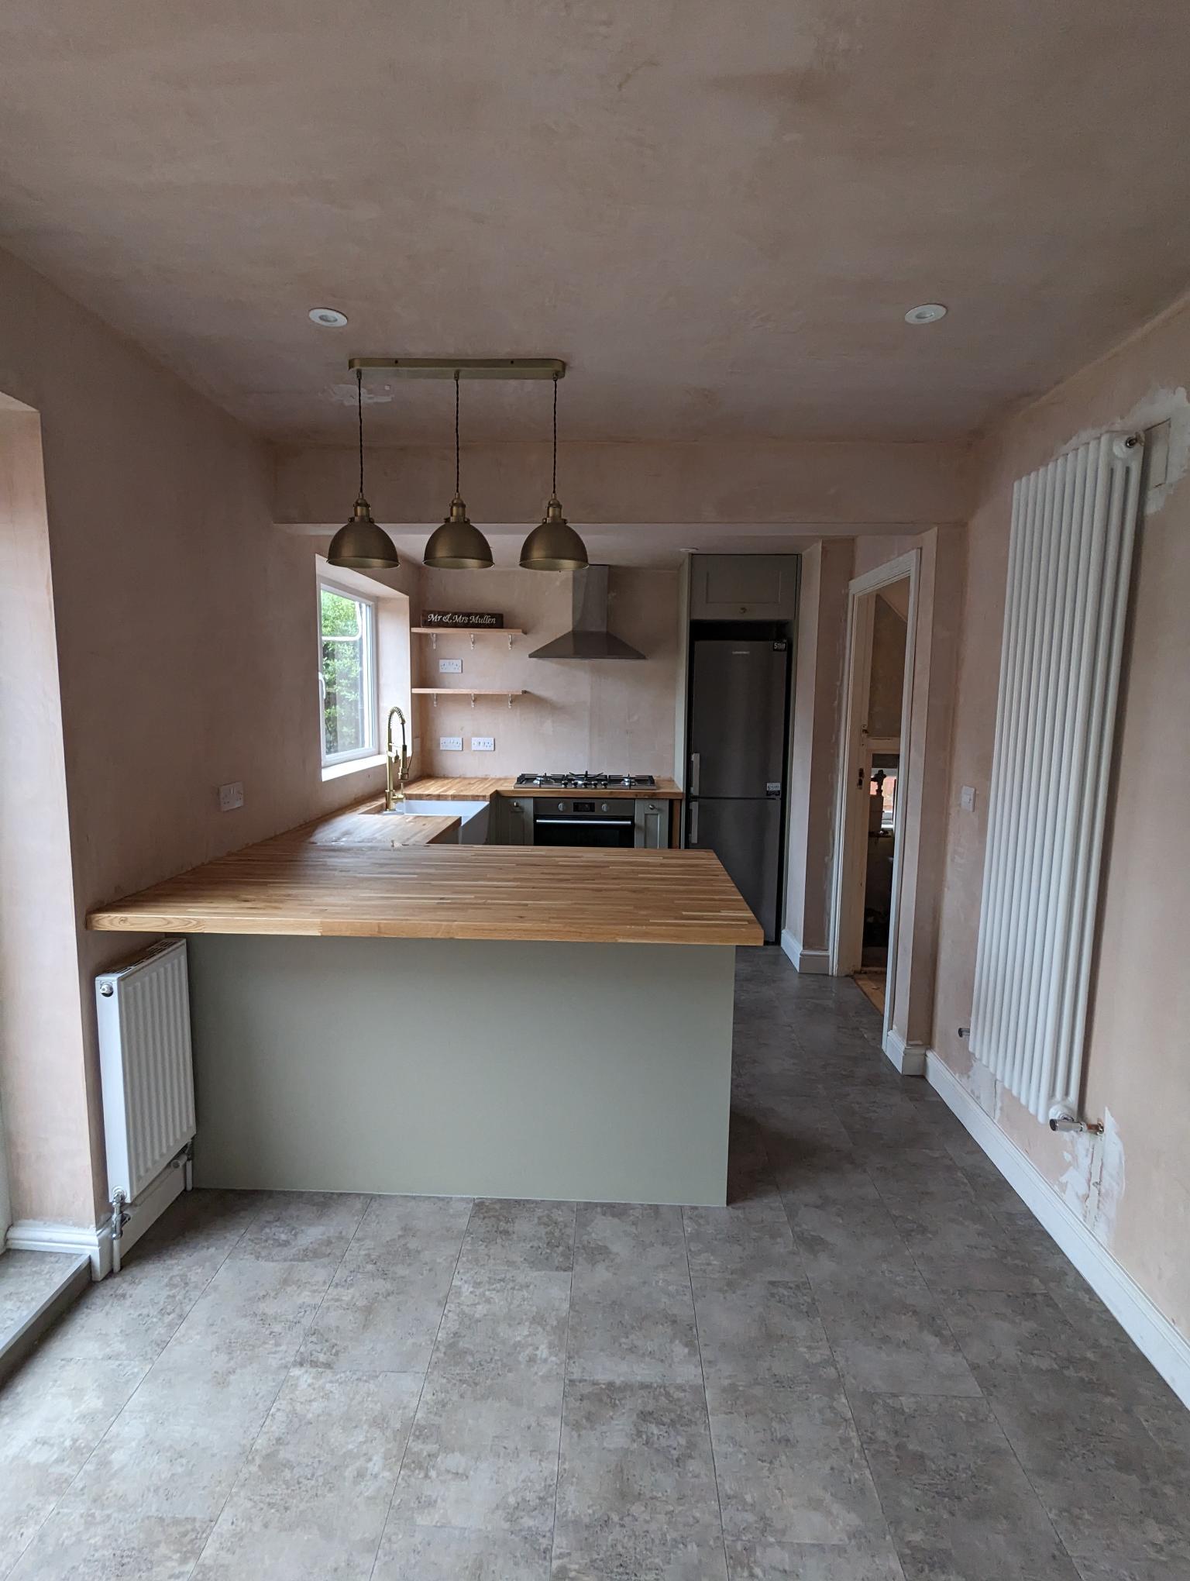
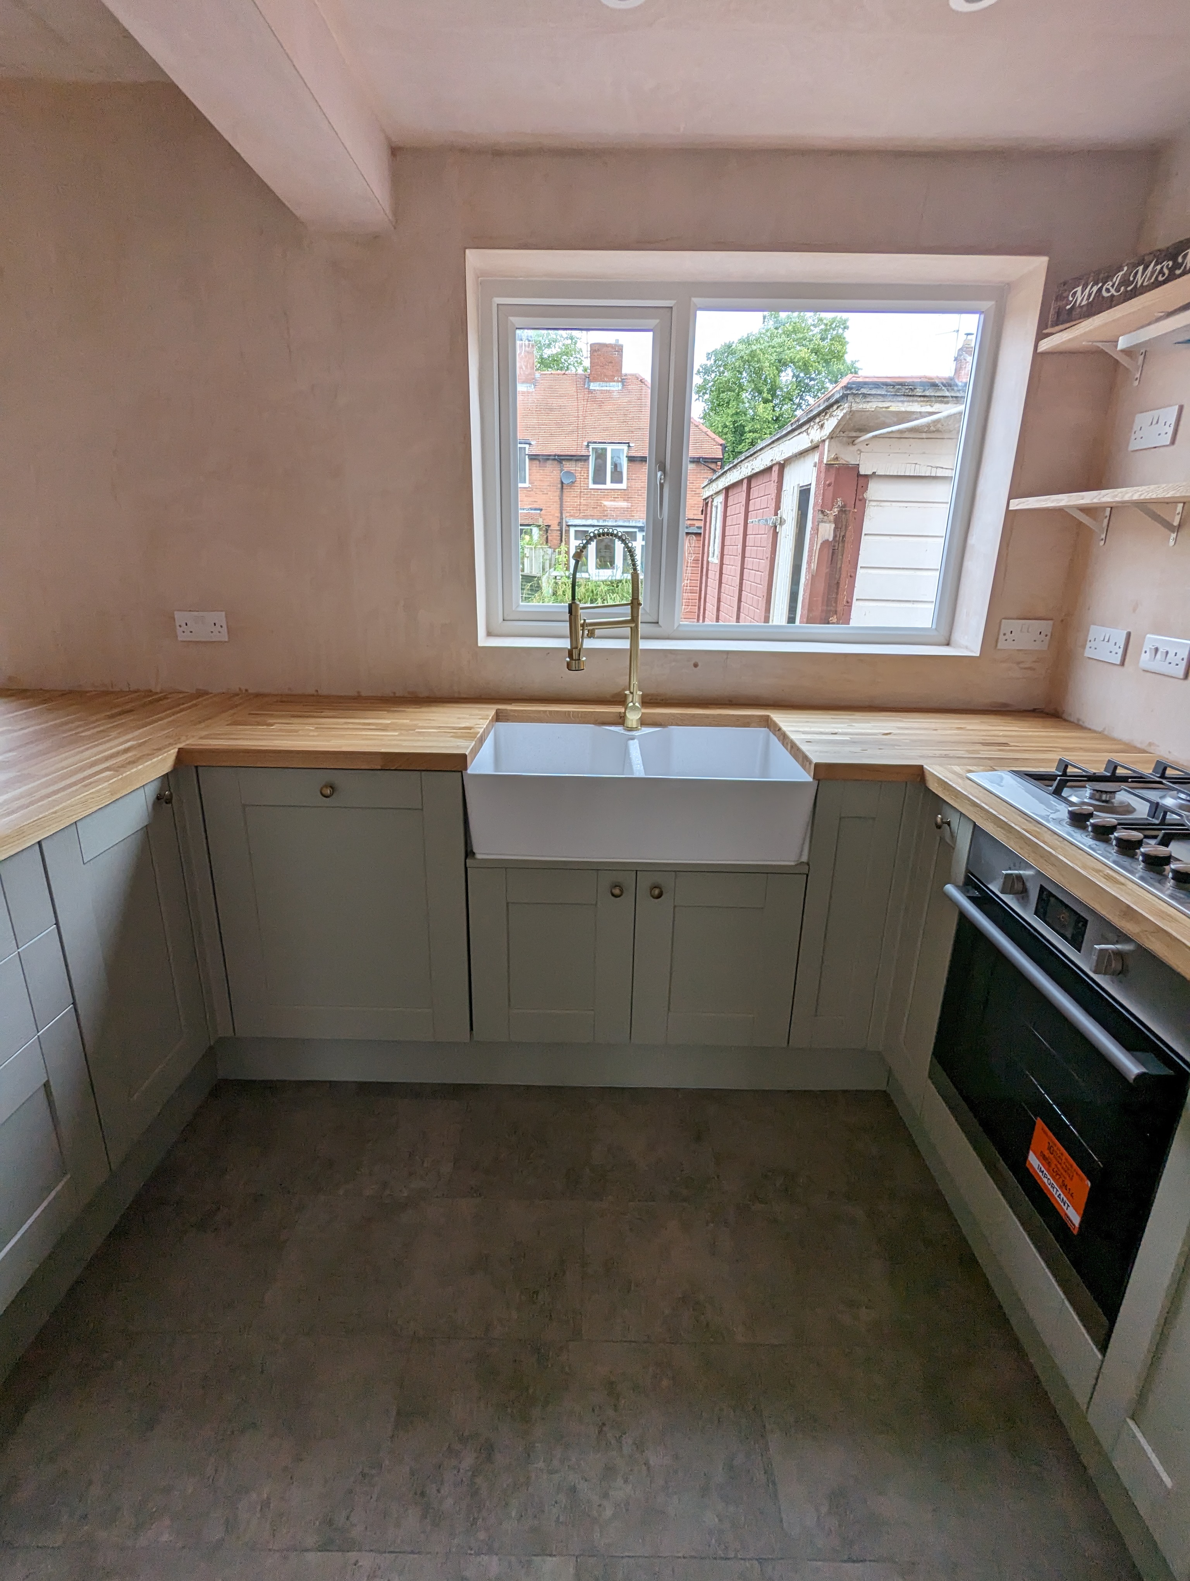
Now, we LOVE working with solid wood. The look, the feel even the smell cannot be recreated fully by laminate worktops and it looks 'warmer' than any stone or resin. So a beautiful oak butcher block was chosen to create the worktop and the huge breakfast bar. As we had a tiny bit left over, and a small space next to the fridge, our joiner decided to make the customer a huge serving platter complete with routed handles and ready to pull out to use when you have guests.
Can we build your dream kitchen?
Project Details
Project Highlights
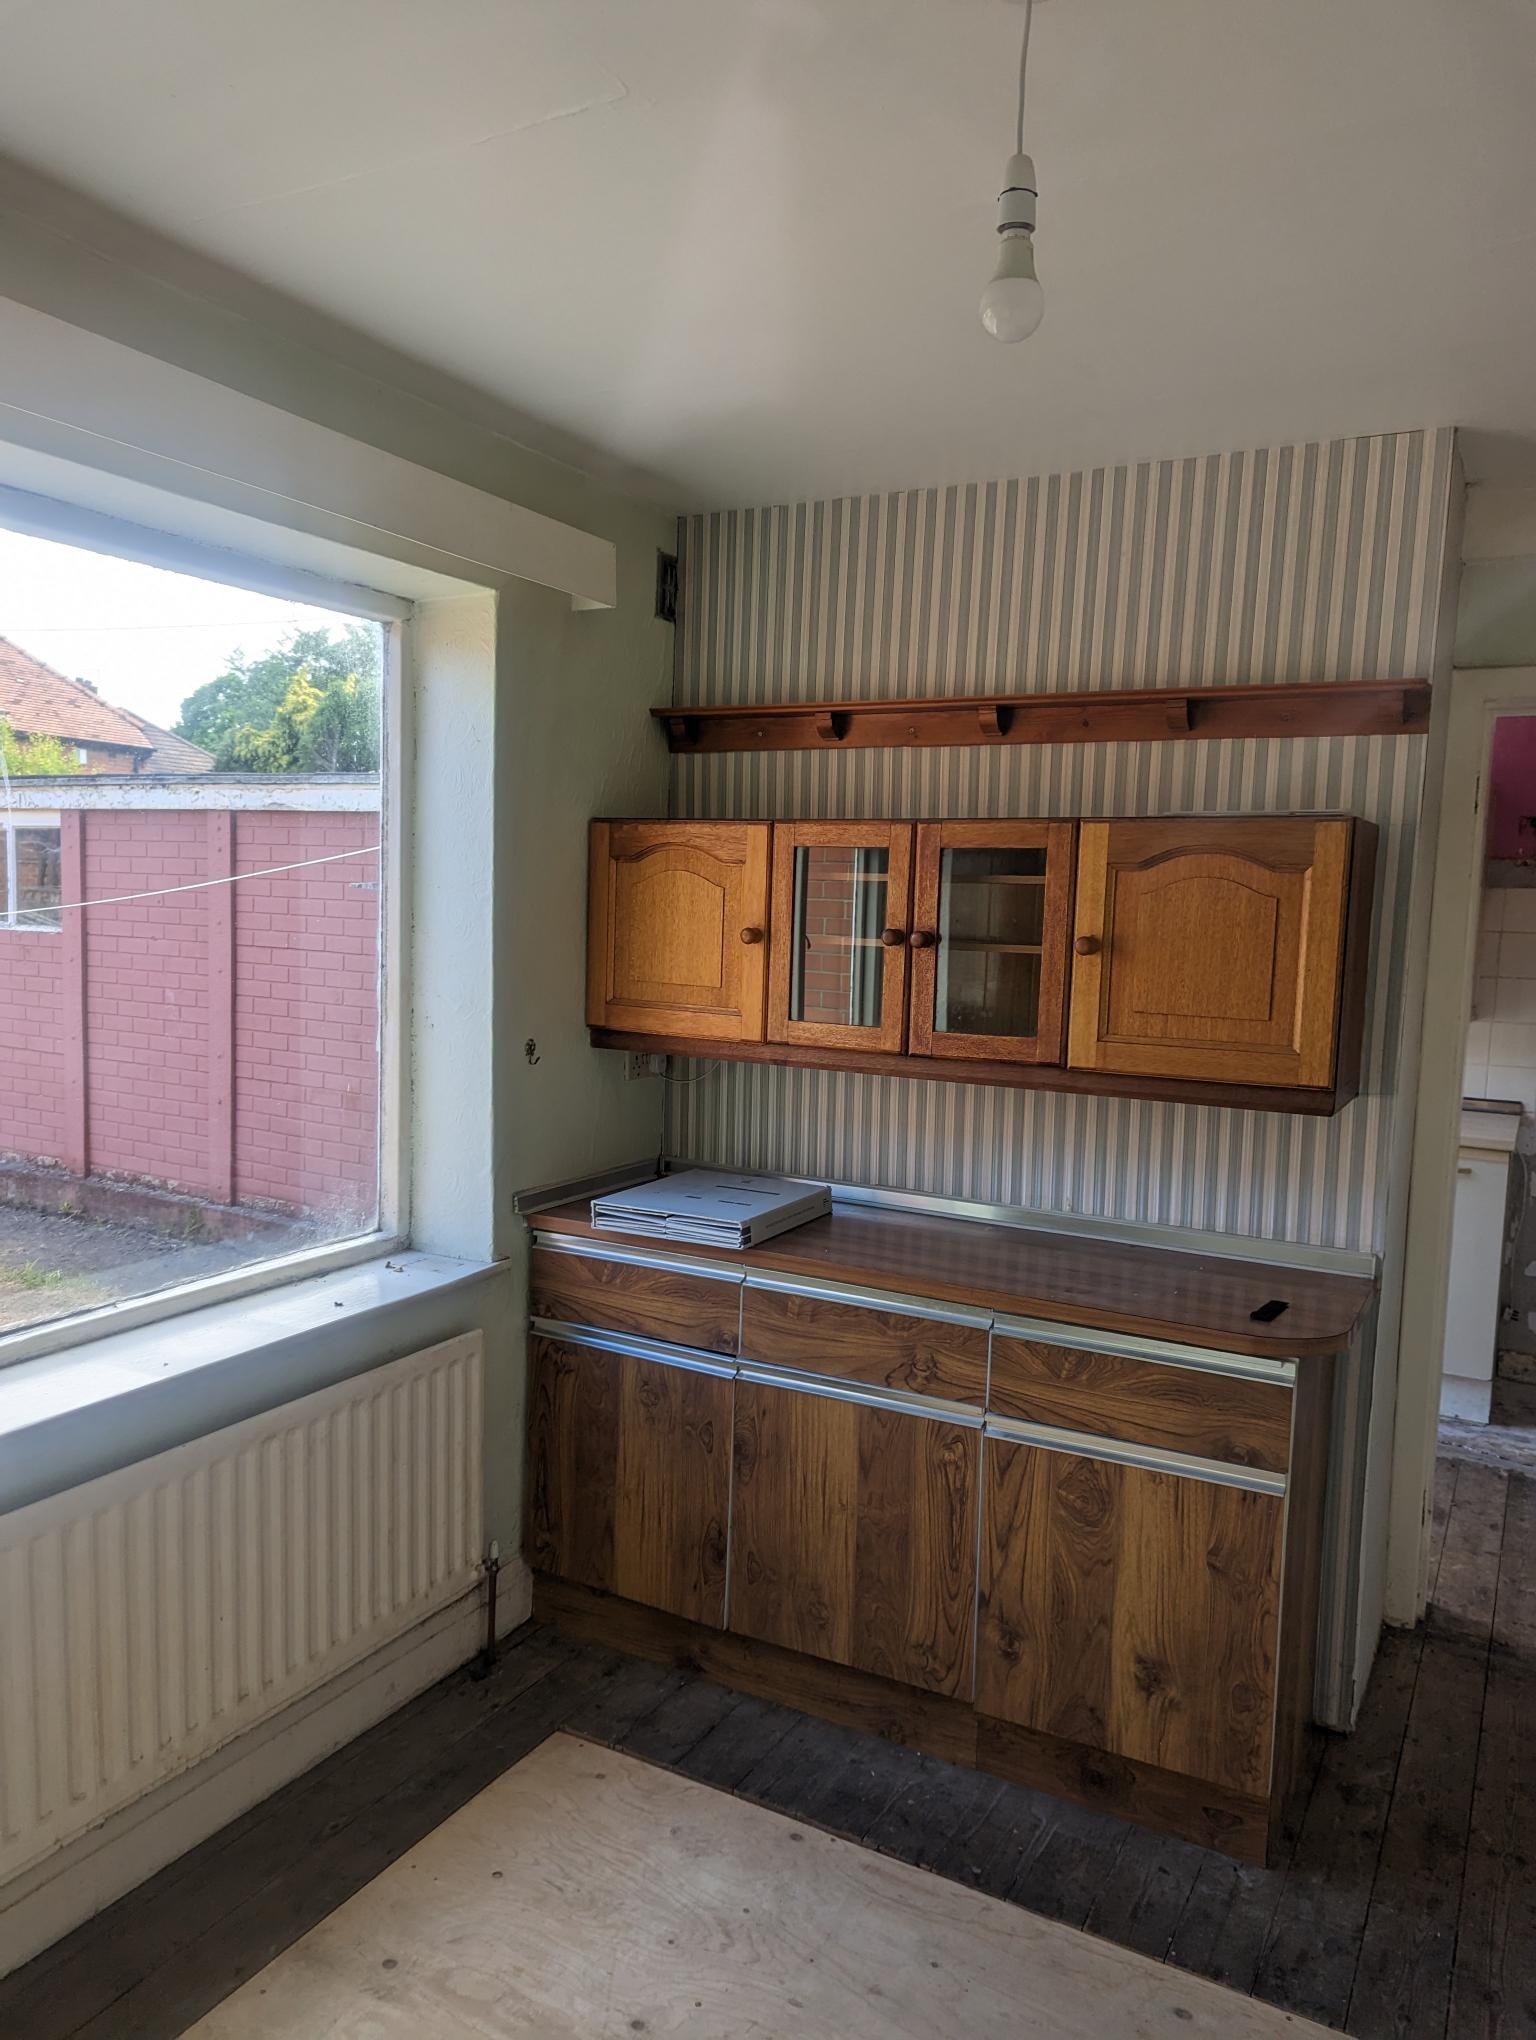
Before/After Transformation
Customer Review
We Love it