Bathroom out kitchen in!
Project Description
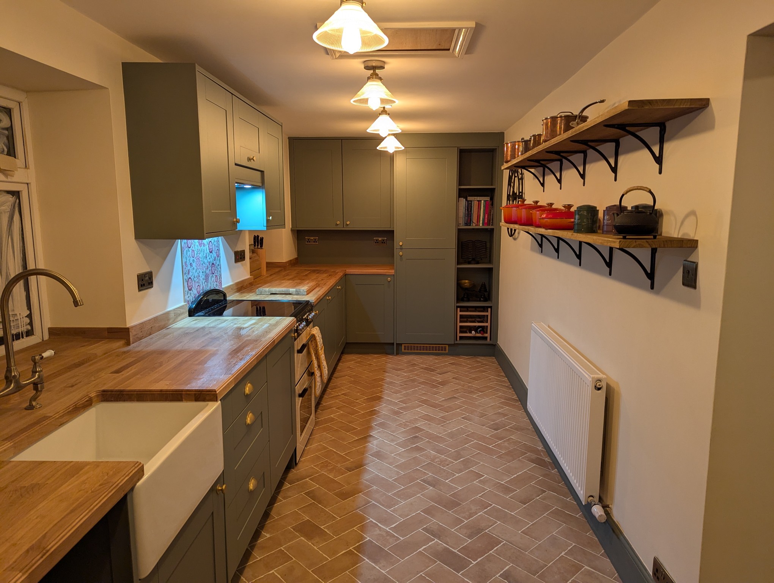
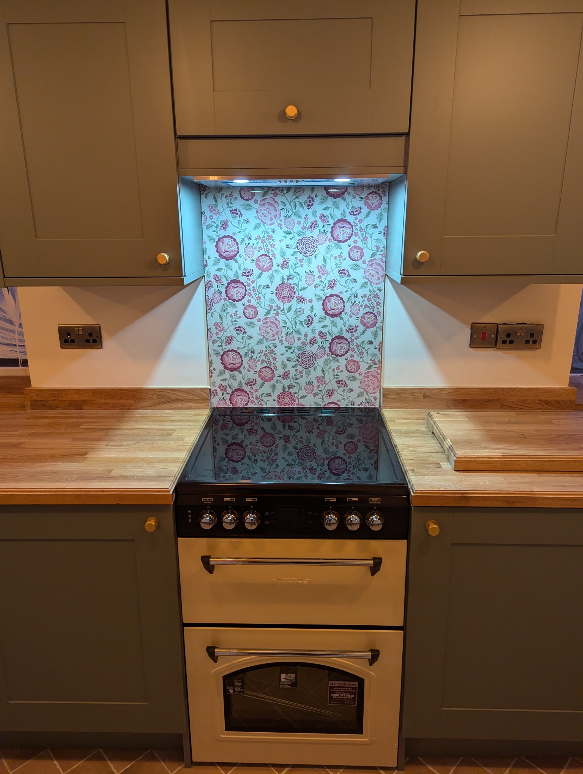
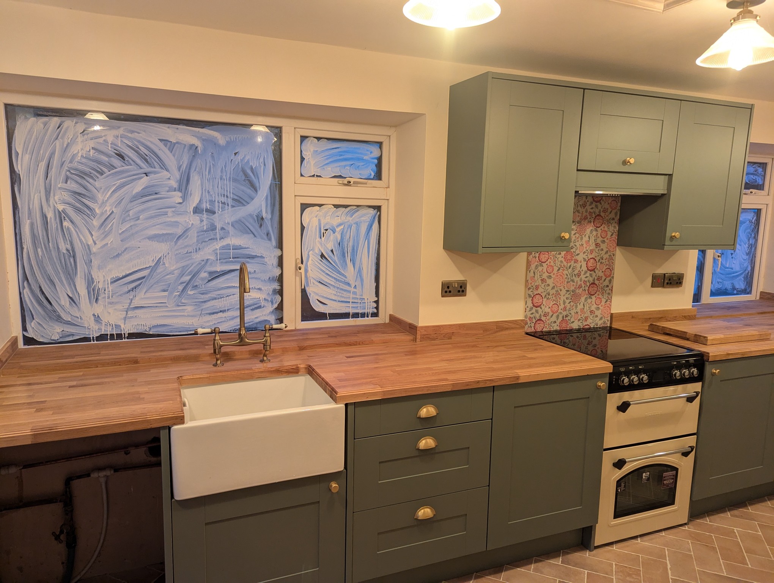
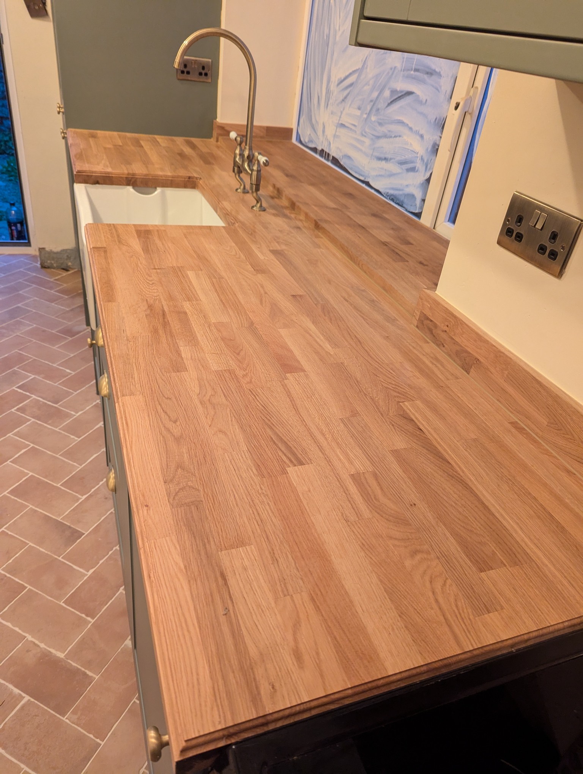
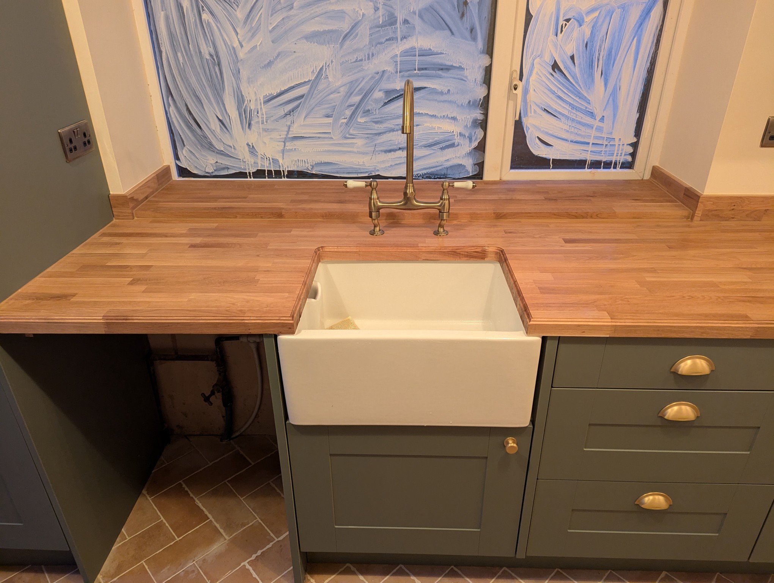
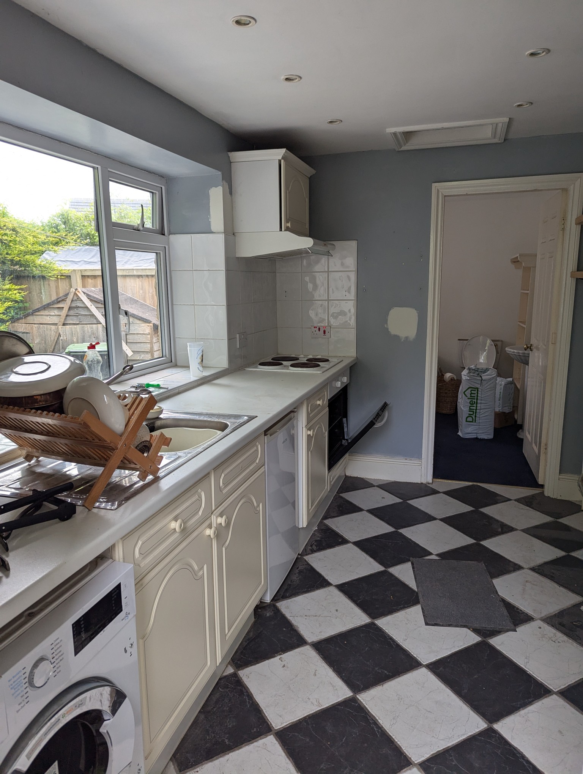
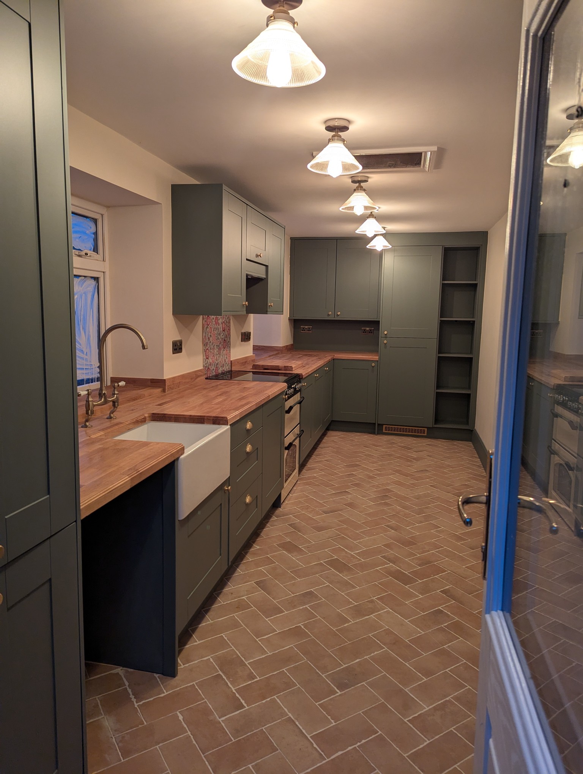
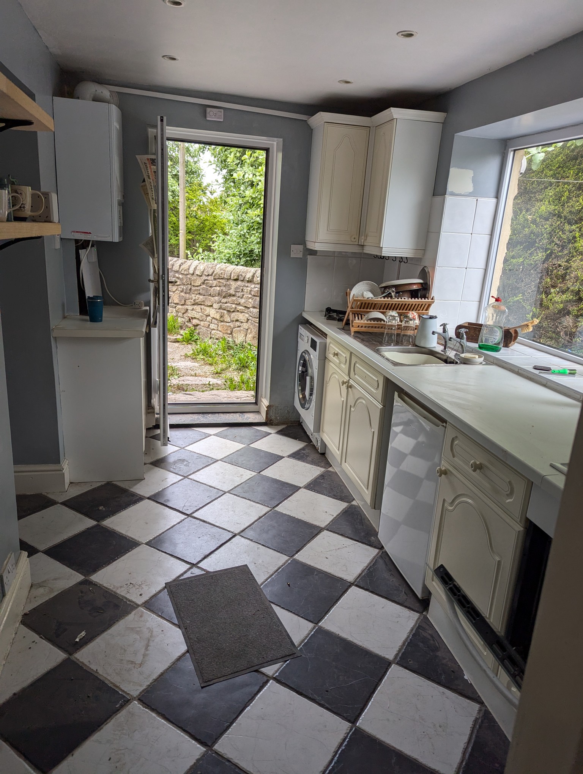
This kitchen formed part of a larger house renovation project where we installed a bathroom and new doors and arcitrave. For this kitchen, we had to remove the existing downstairs bathroom and re design the space to suite a larger kitchen. This involved removing the wall between the existing kitchen and bathroom, raising the very uneven floor to be level with the rest of the house and carrying out decorating works.This customer knew what she wanted, even down the the kitchen layout, which is great for us. The bathroom was more complicated, but we will save that for another page. The kitchen brings together traditional design with modern materials by using solid oak worktops with modern kitchen units and doors.
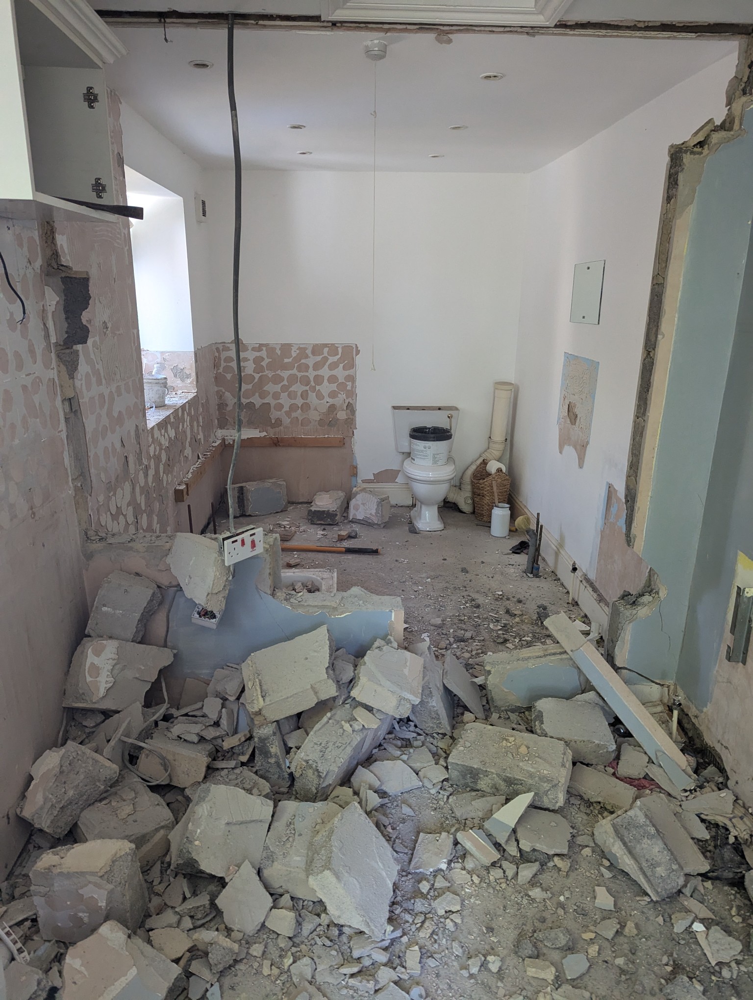
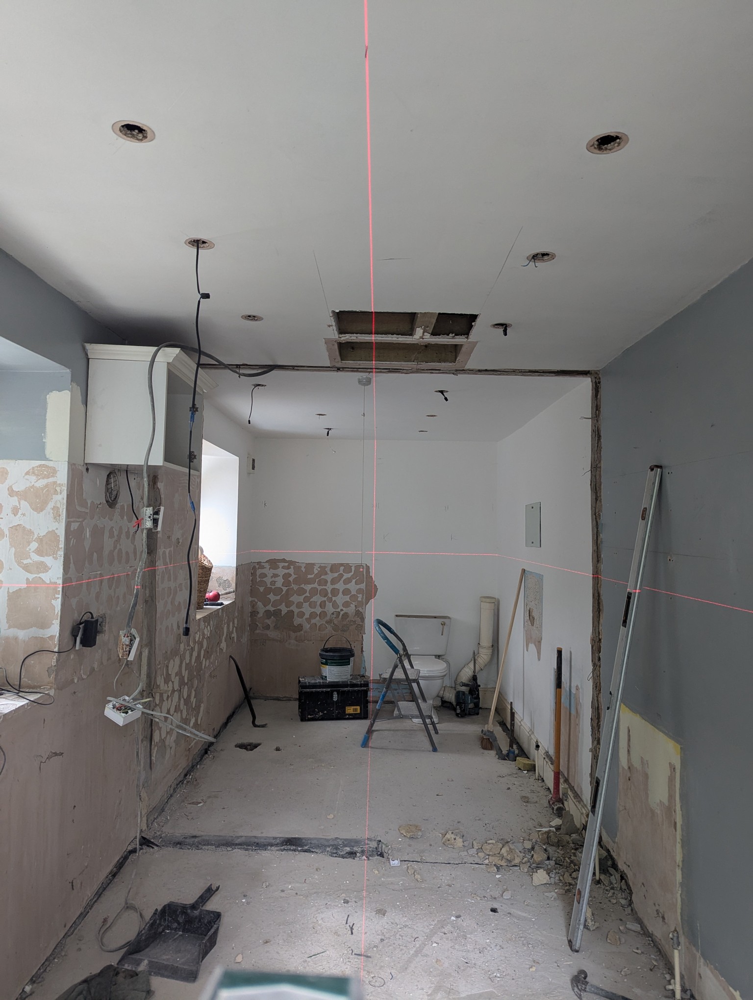
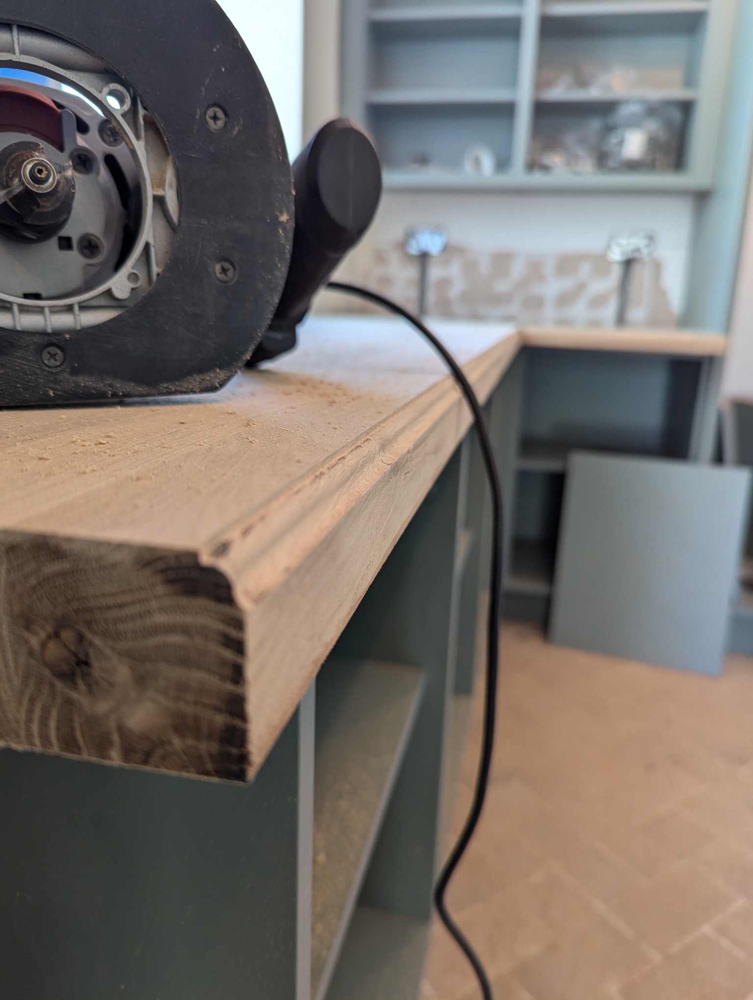
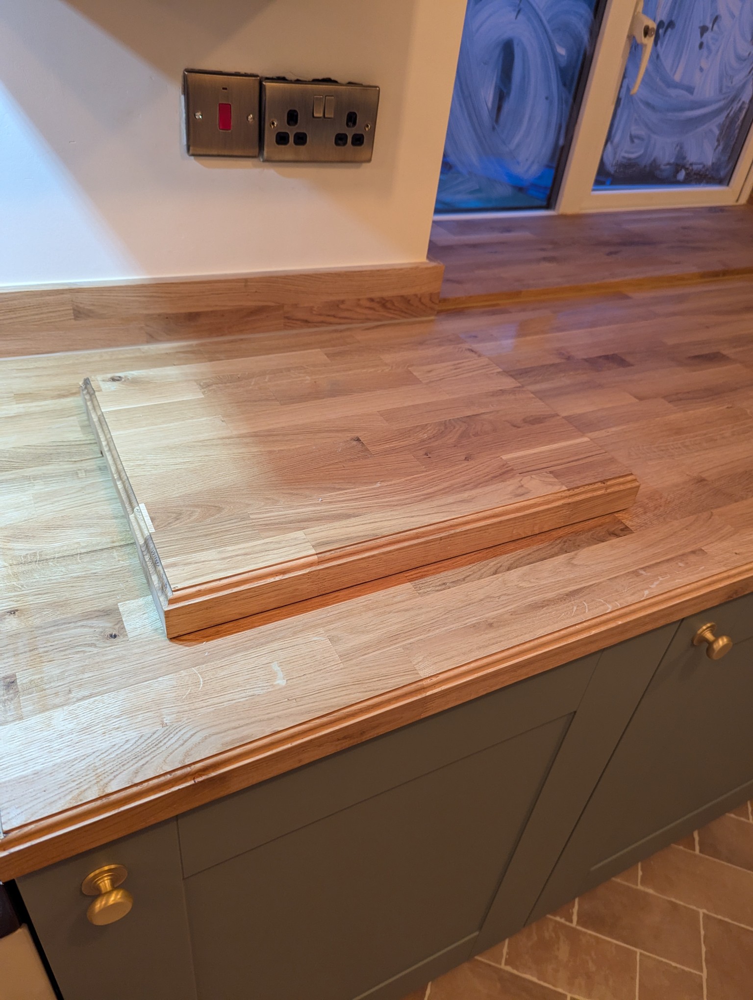
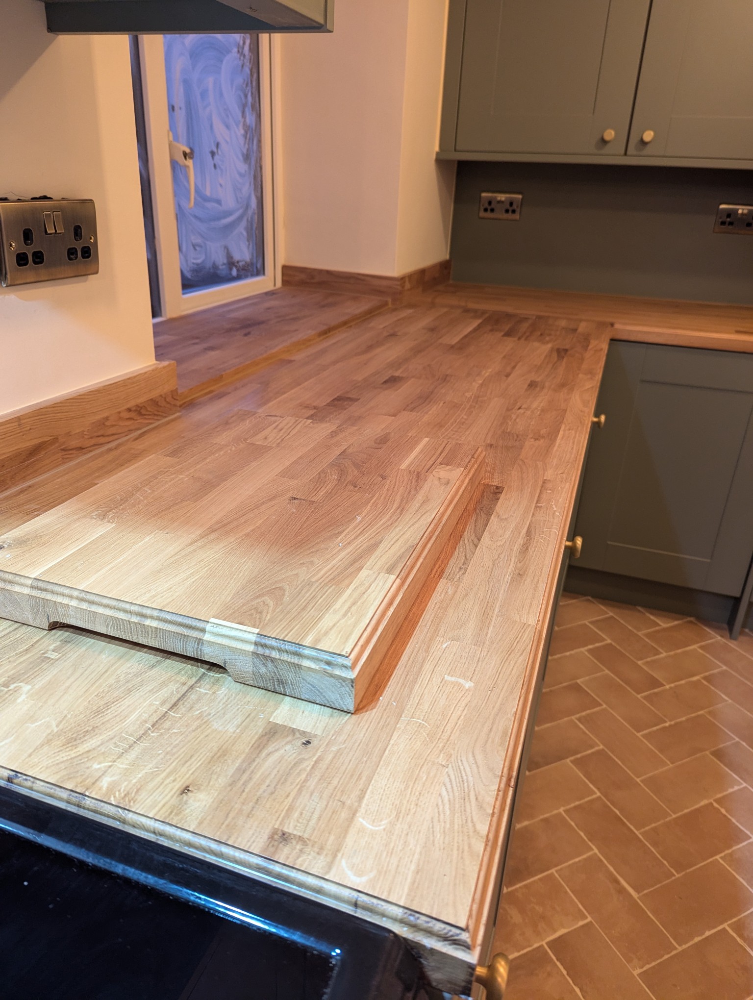
Obviously we had to first remove the wall between the 2 rooms to see what we had to play with. This being a non load bearing wall was a simple case of smash it out and clean up. Once reoved it became clear the the existing loft hatch would be in the way of the proposed lighting layout and needed to be moved. Its a simple change that allows the lighting to be spaced perfectly down the length of the room. If its better for the overall look/ feel of the project then just do it. There are so many little design features that some customers and even some installers might miss. There are removal back panels in some units for access and maintenence, a tall housing for the standard washer and dryer. Theres even a worktop saver/ chopping board made out of the oak cut out.
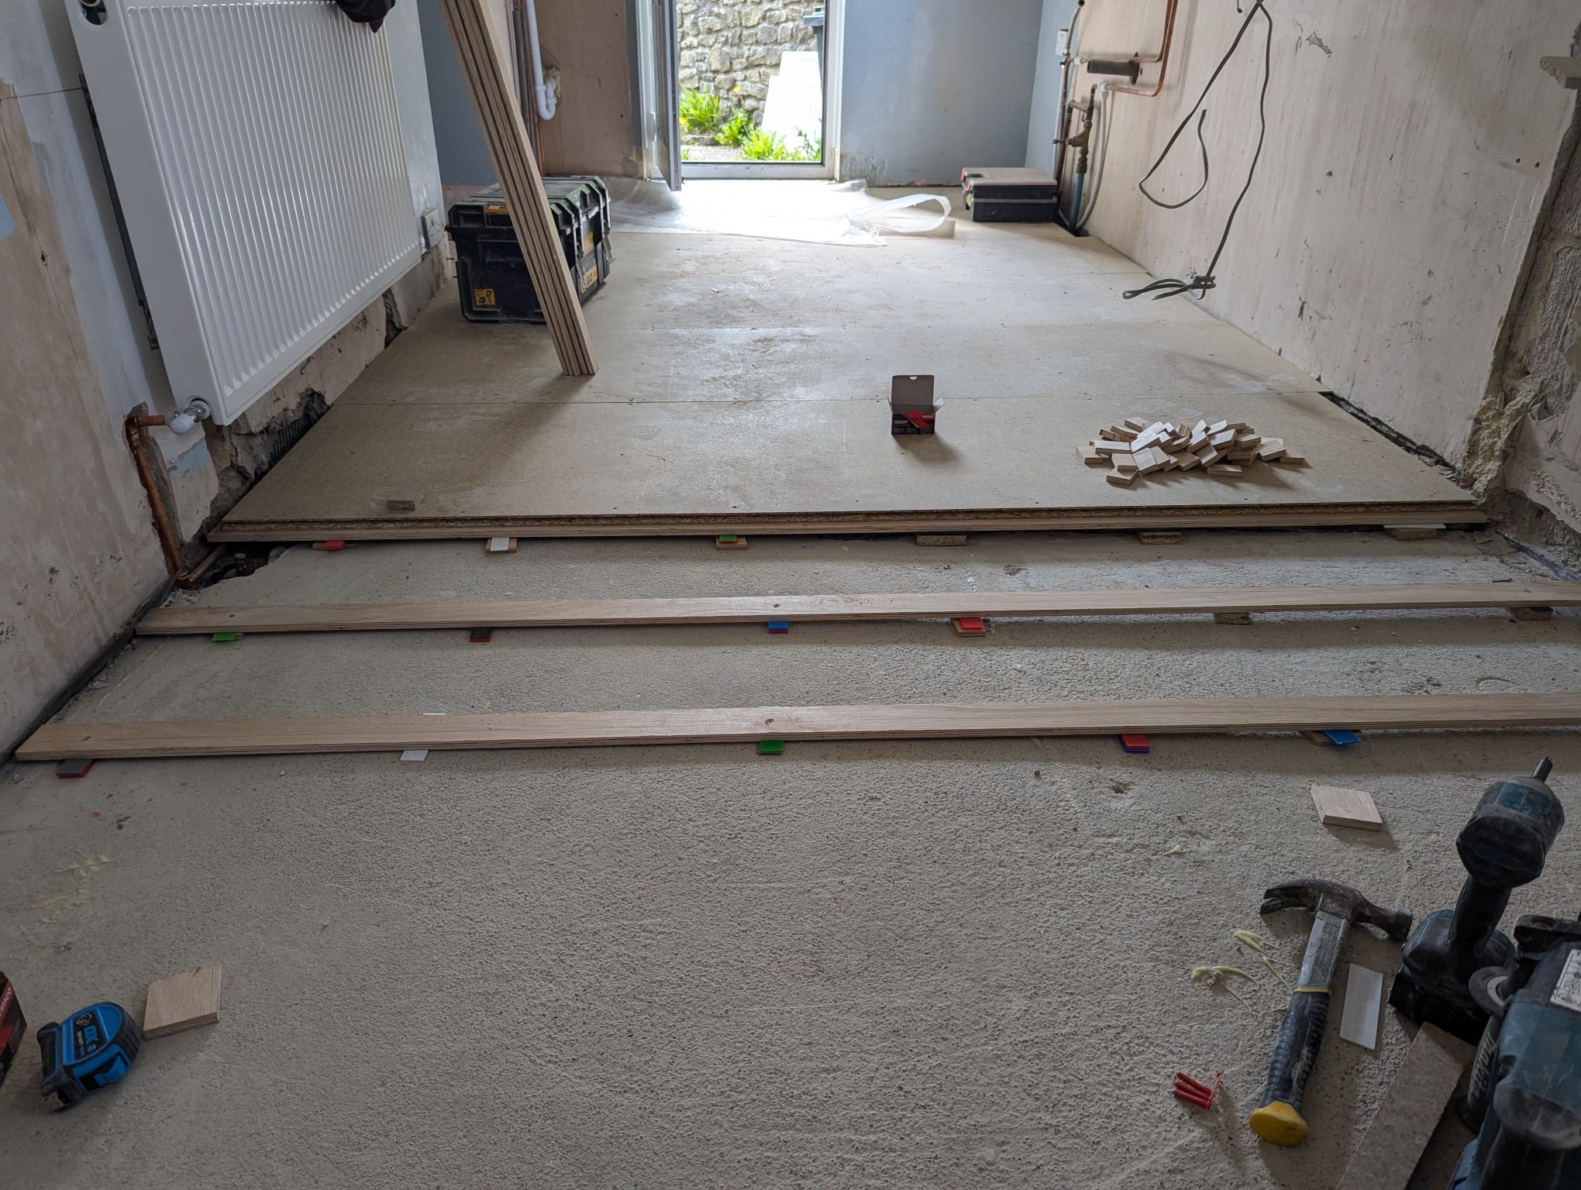
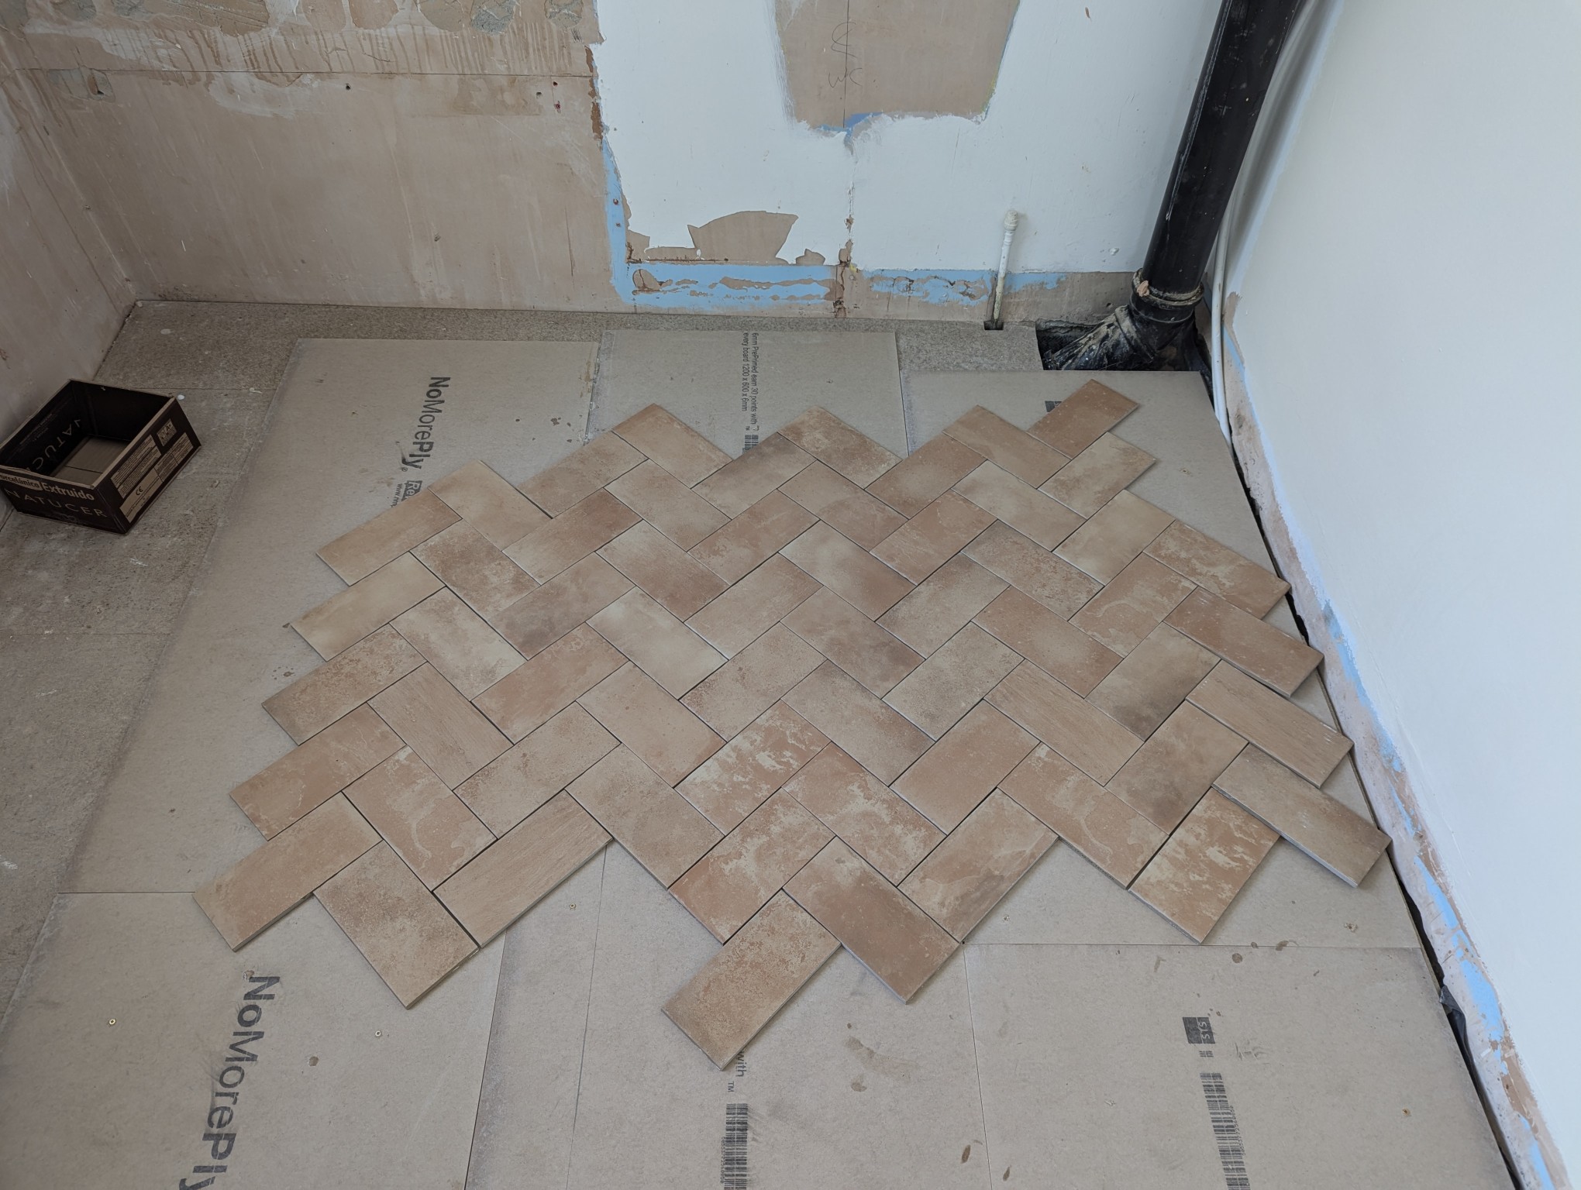
To compliment the oak worktop and reed green doors is the amazing terracotta herringbone floor. As mentioned this floor was not at all level and was even a good 40mm lower than the rest of the house. To level this, we had to think outside of the box by using strips of 12mm plywood leveled with packers and screwed to the subfloor. Once the floor was level and a new subfloor installed we used cement boards to make the timber floor solid and safe for the tiling to be installed. Its very important to seal some tiles, such as terracotta as they are porous and, especially in a kitchen, will stain if not protected.
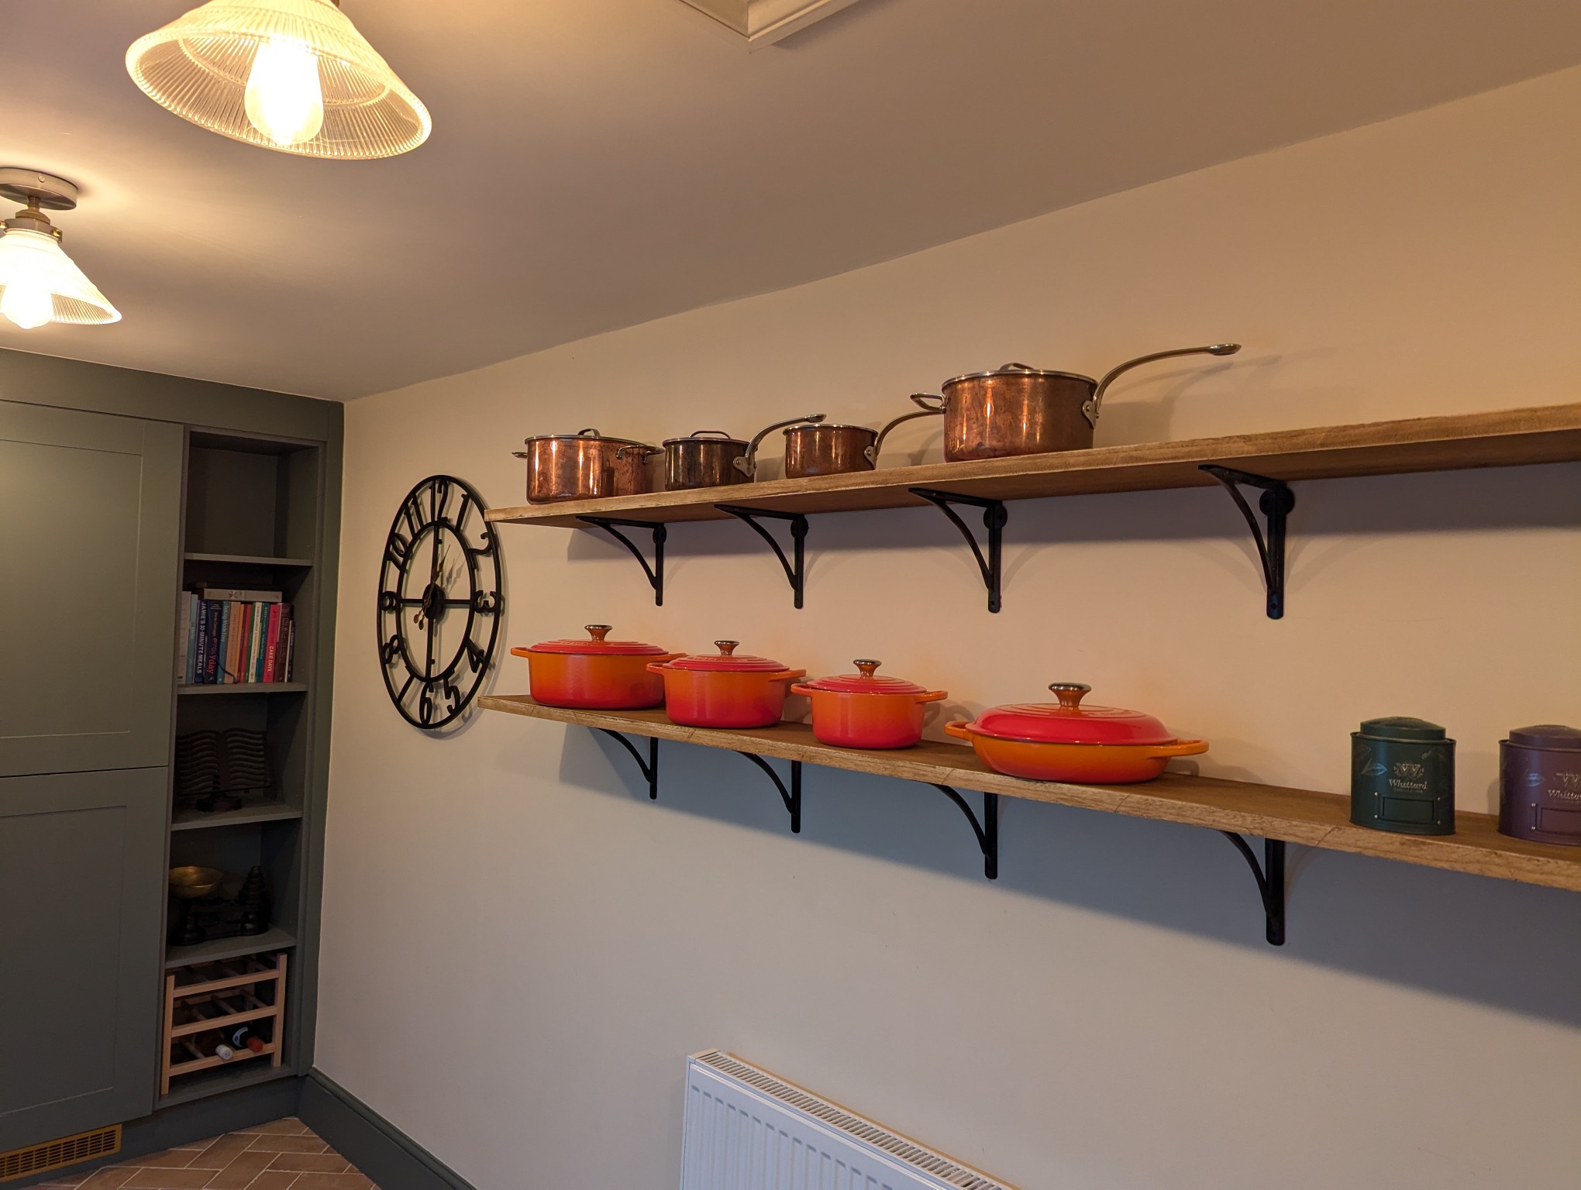
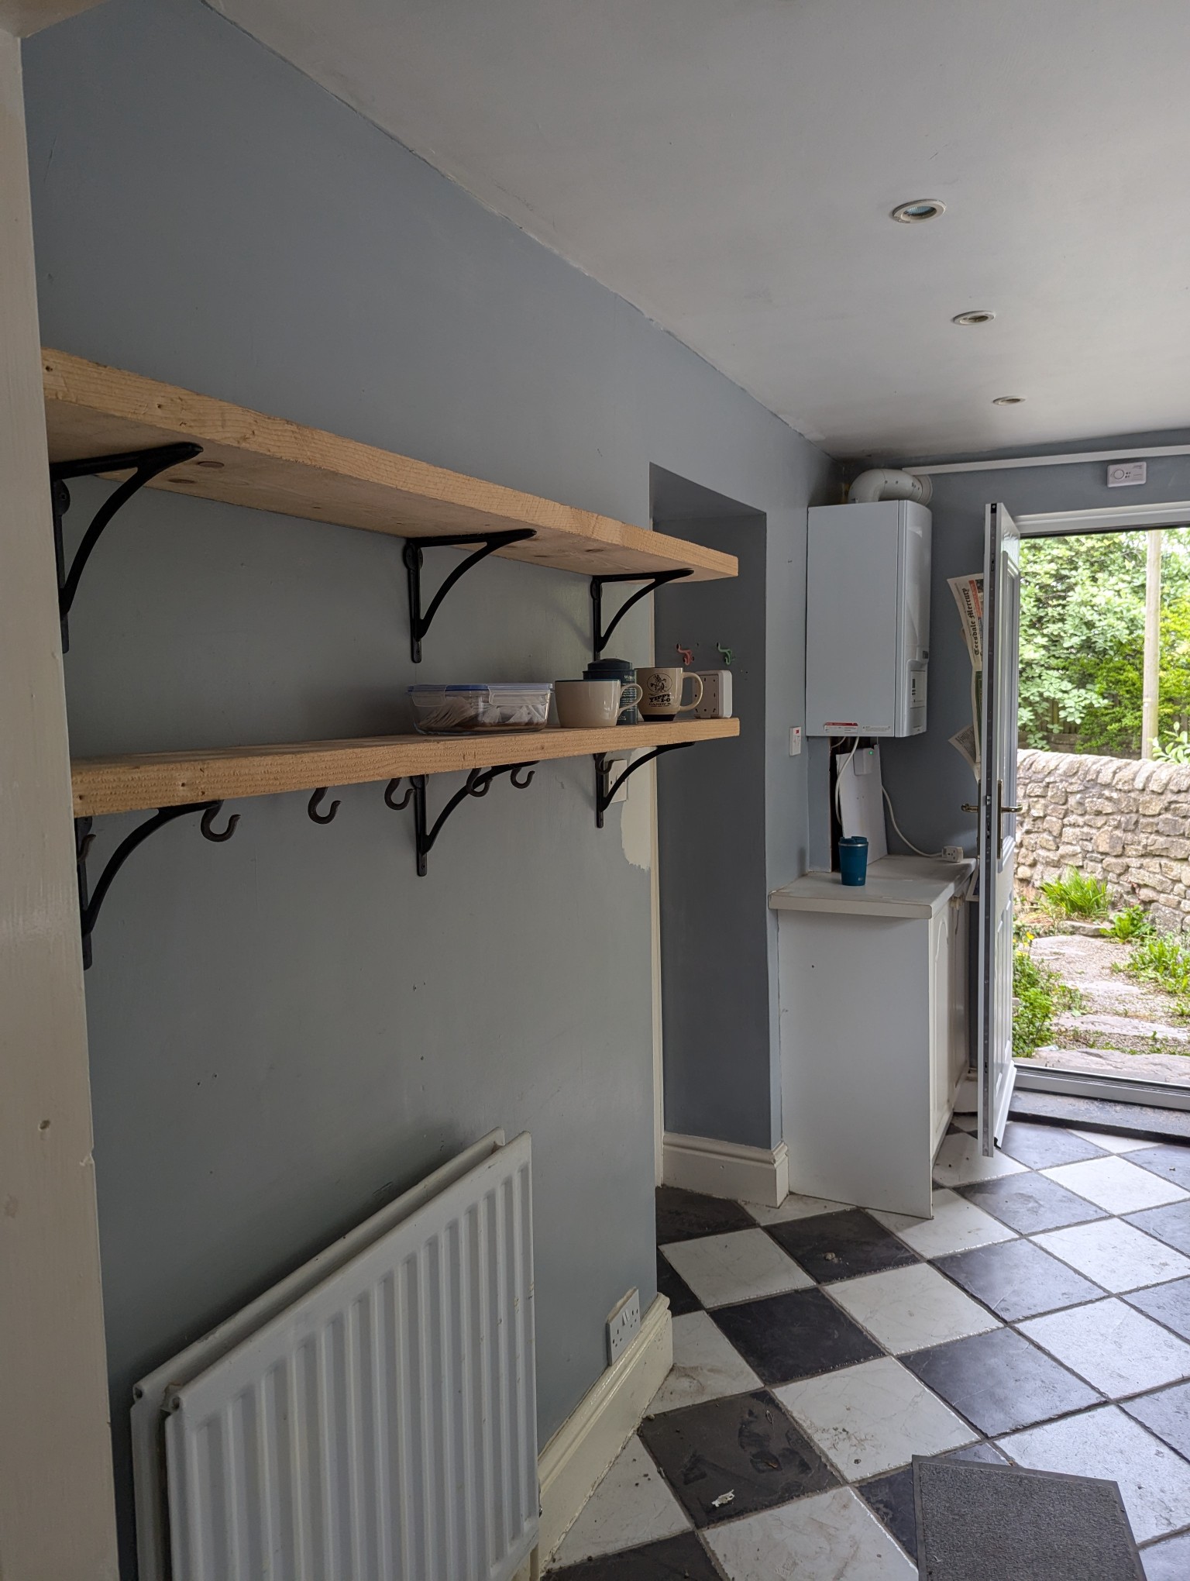
To really finish the room off we installed oak shelving and painted the skirting boards to match the reed green cabinets. These little touches make a huge impact and we think this project turned out very nice indeed.
Is this your dream kitchen?.
Project Details
Before/After Transformation
Customer Review
It is fabulous and you are in fact a miracle worker. It turned out far better than I could have imagined and the shelves just finish it off perfectly. Thank you!