Hexagonal tiles
Project Description
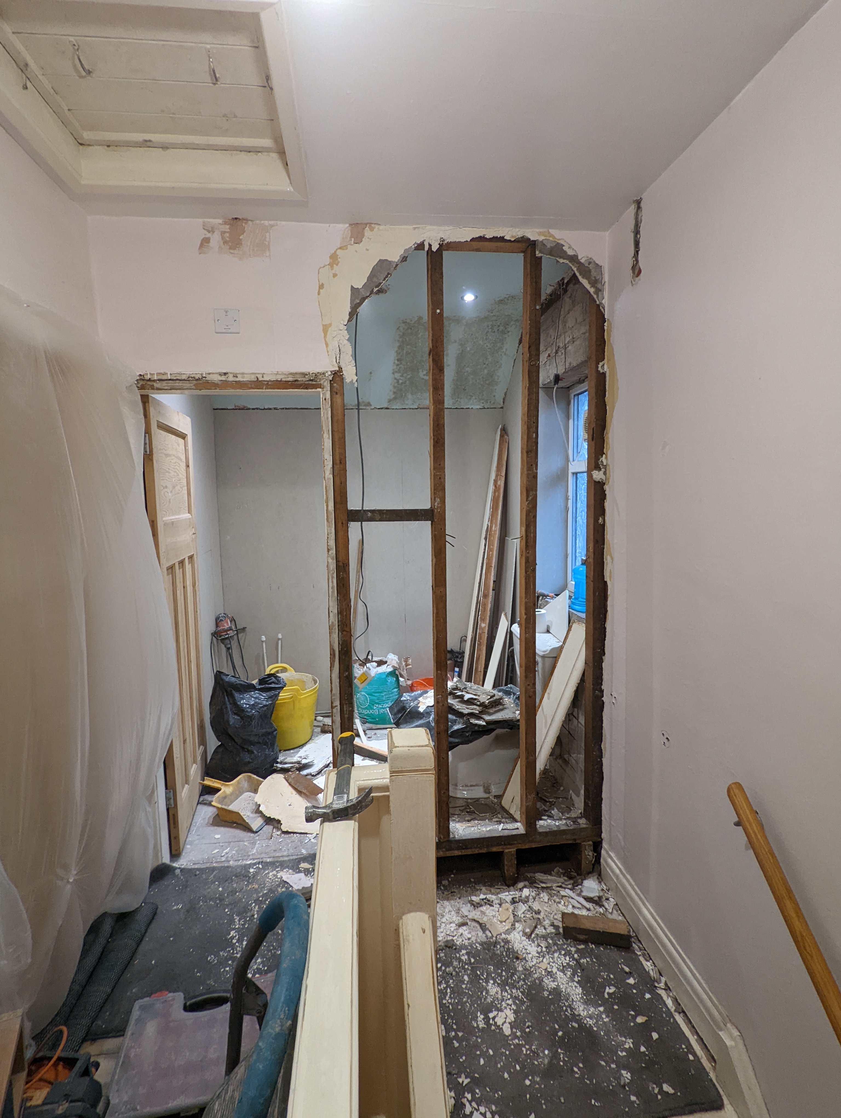
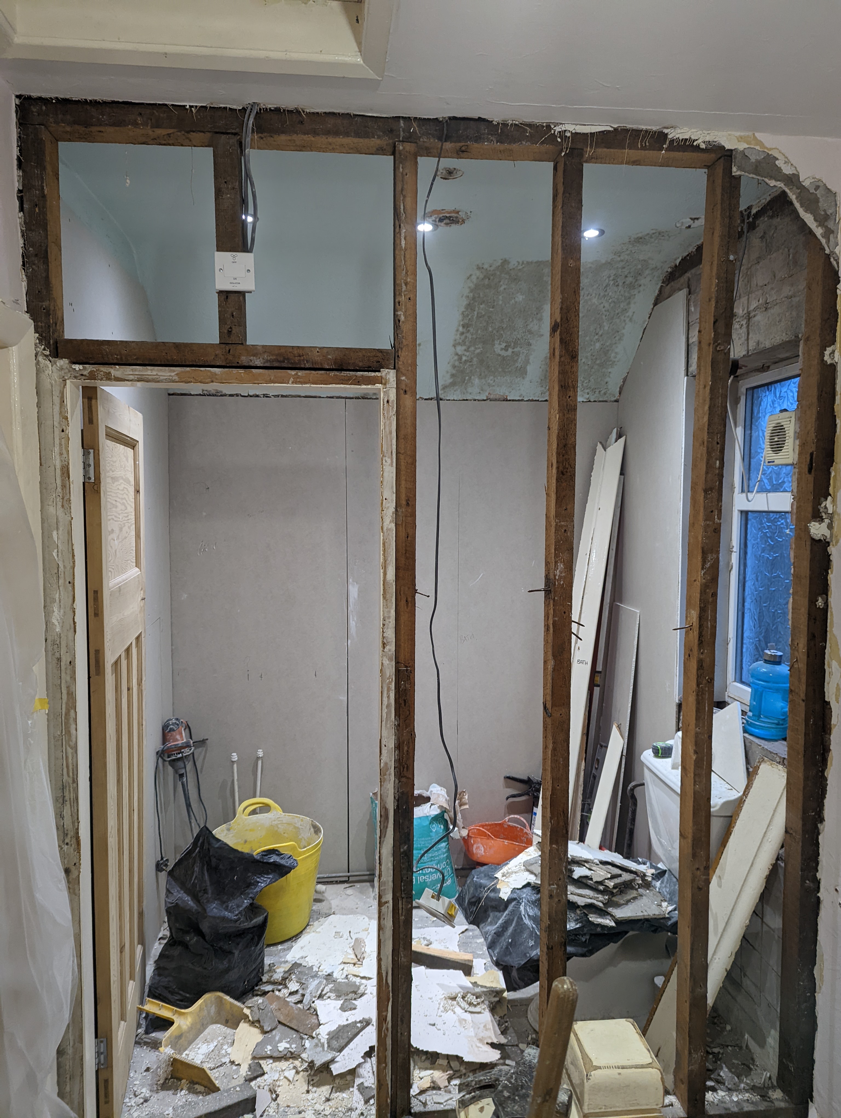
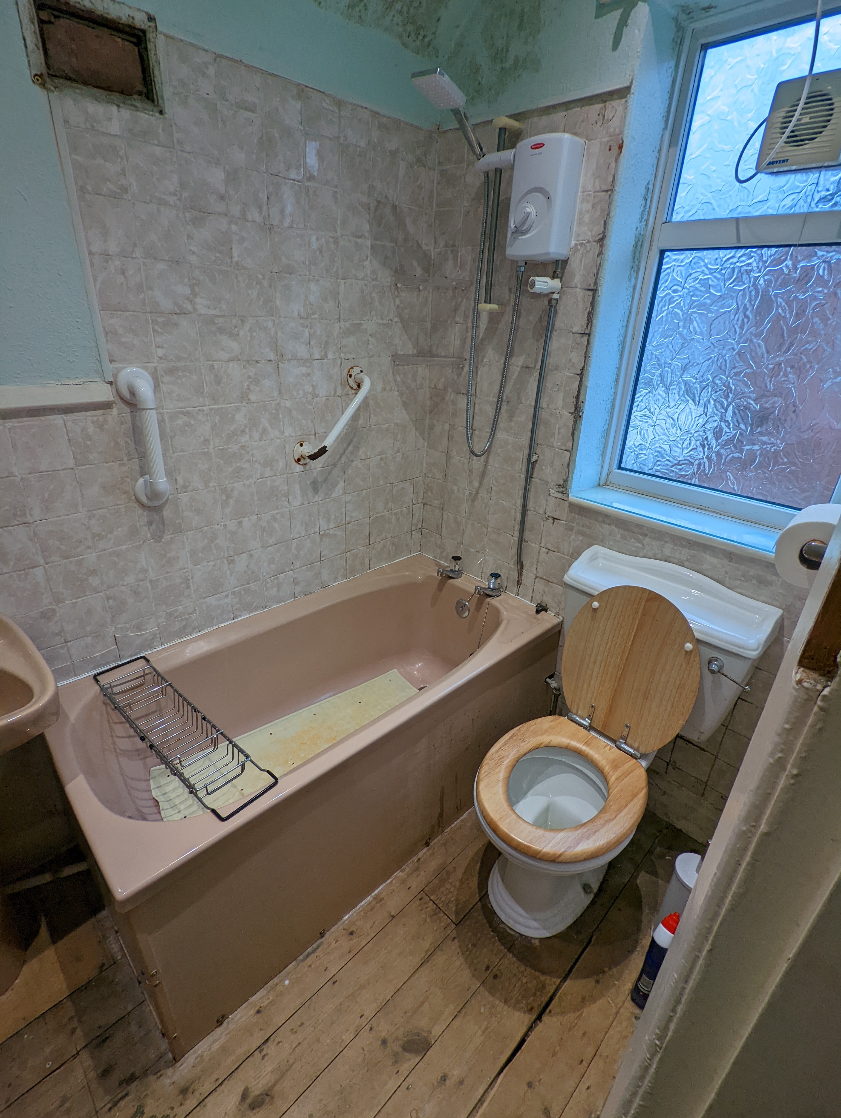
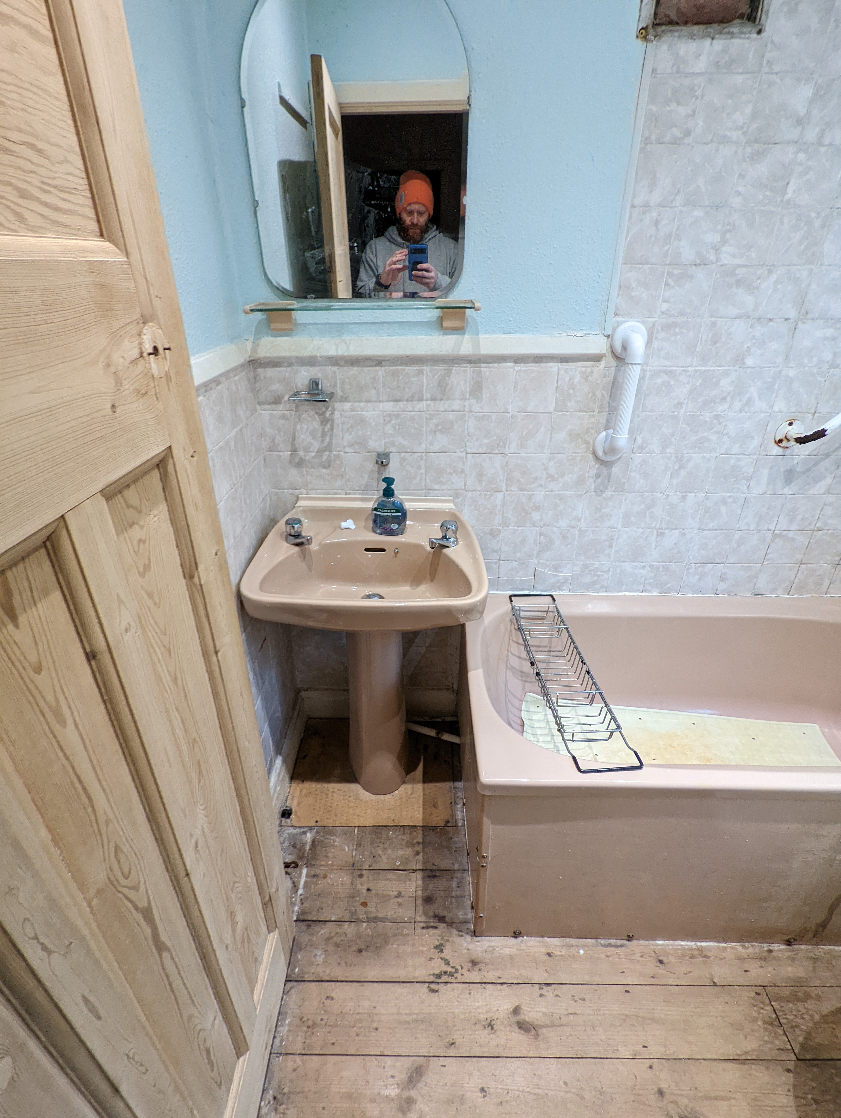
For this bathroom the customer was desperate for a more up to date family bathroom. The customer mentioned that she wished they could fit a full size bath in but, due to the tiny bathroom that it was not possible. As our designer looked at the room he noticed, outside of the bathroom was a large 'first landing'. "Why dont we take some of that landing, build the floor up to the bathroom level and turn the bath around. That way you will get a full size bath in". Its this ability to think outside the box that sets us apart from other companies and led to us installing the kitchen the following summer.
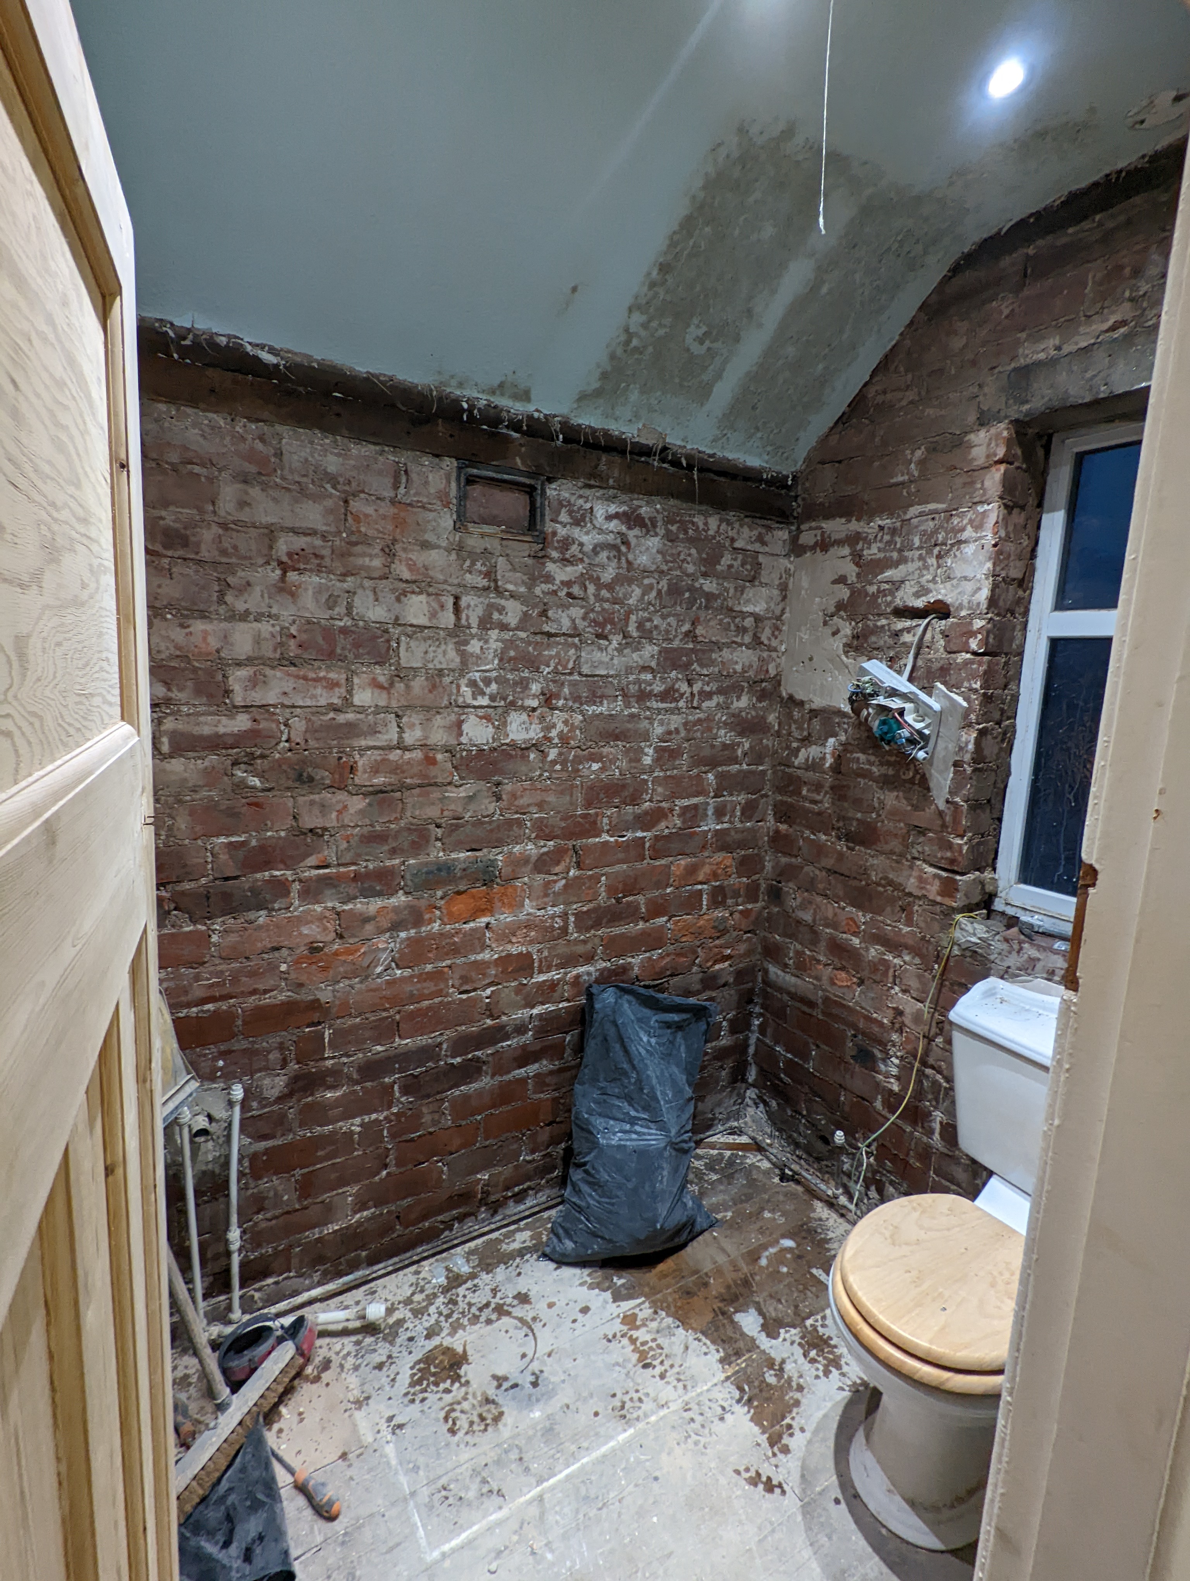
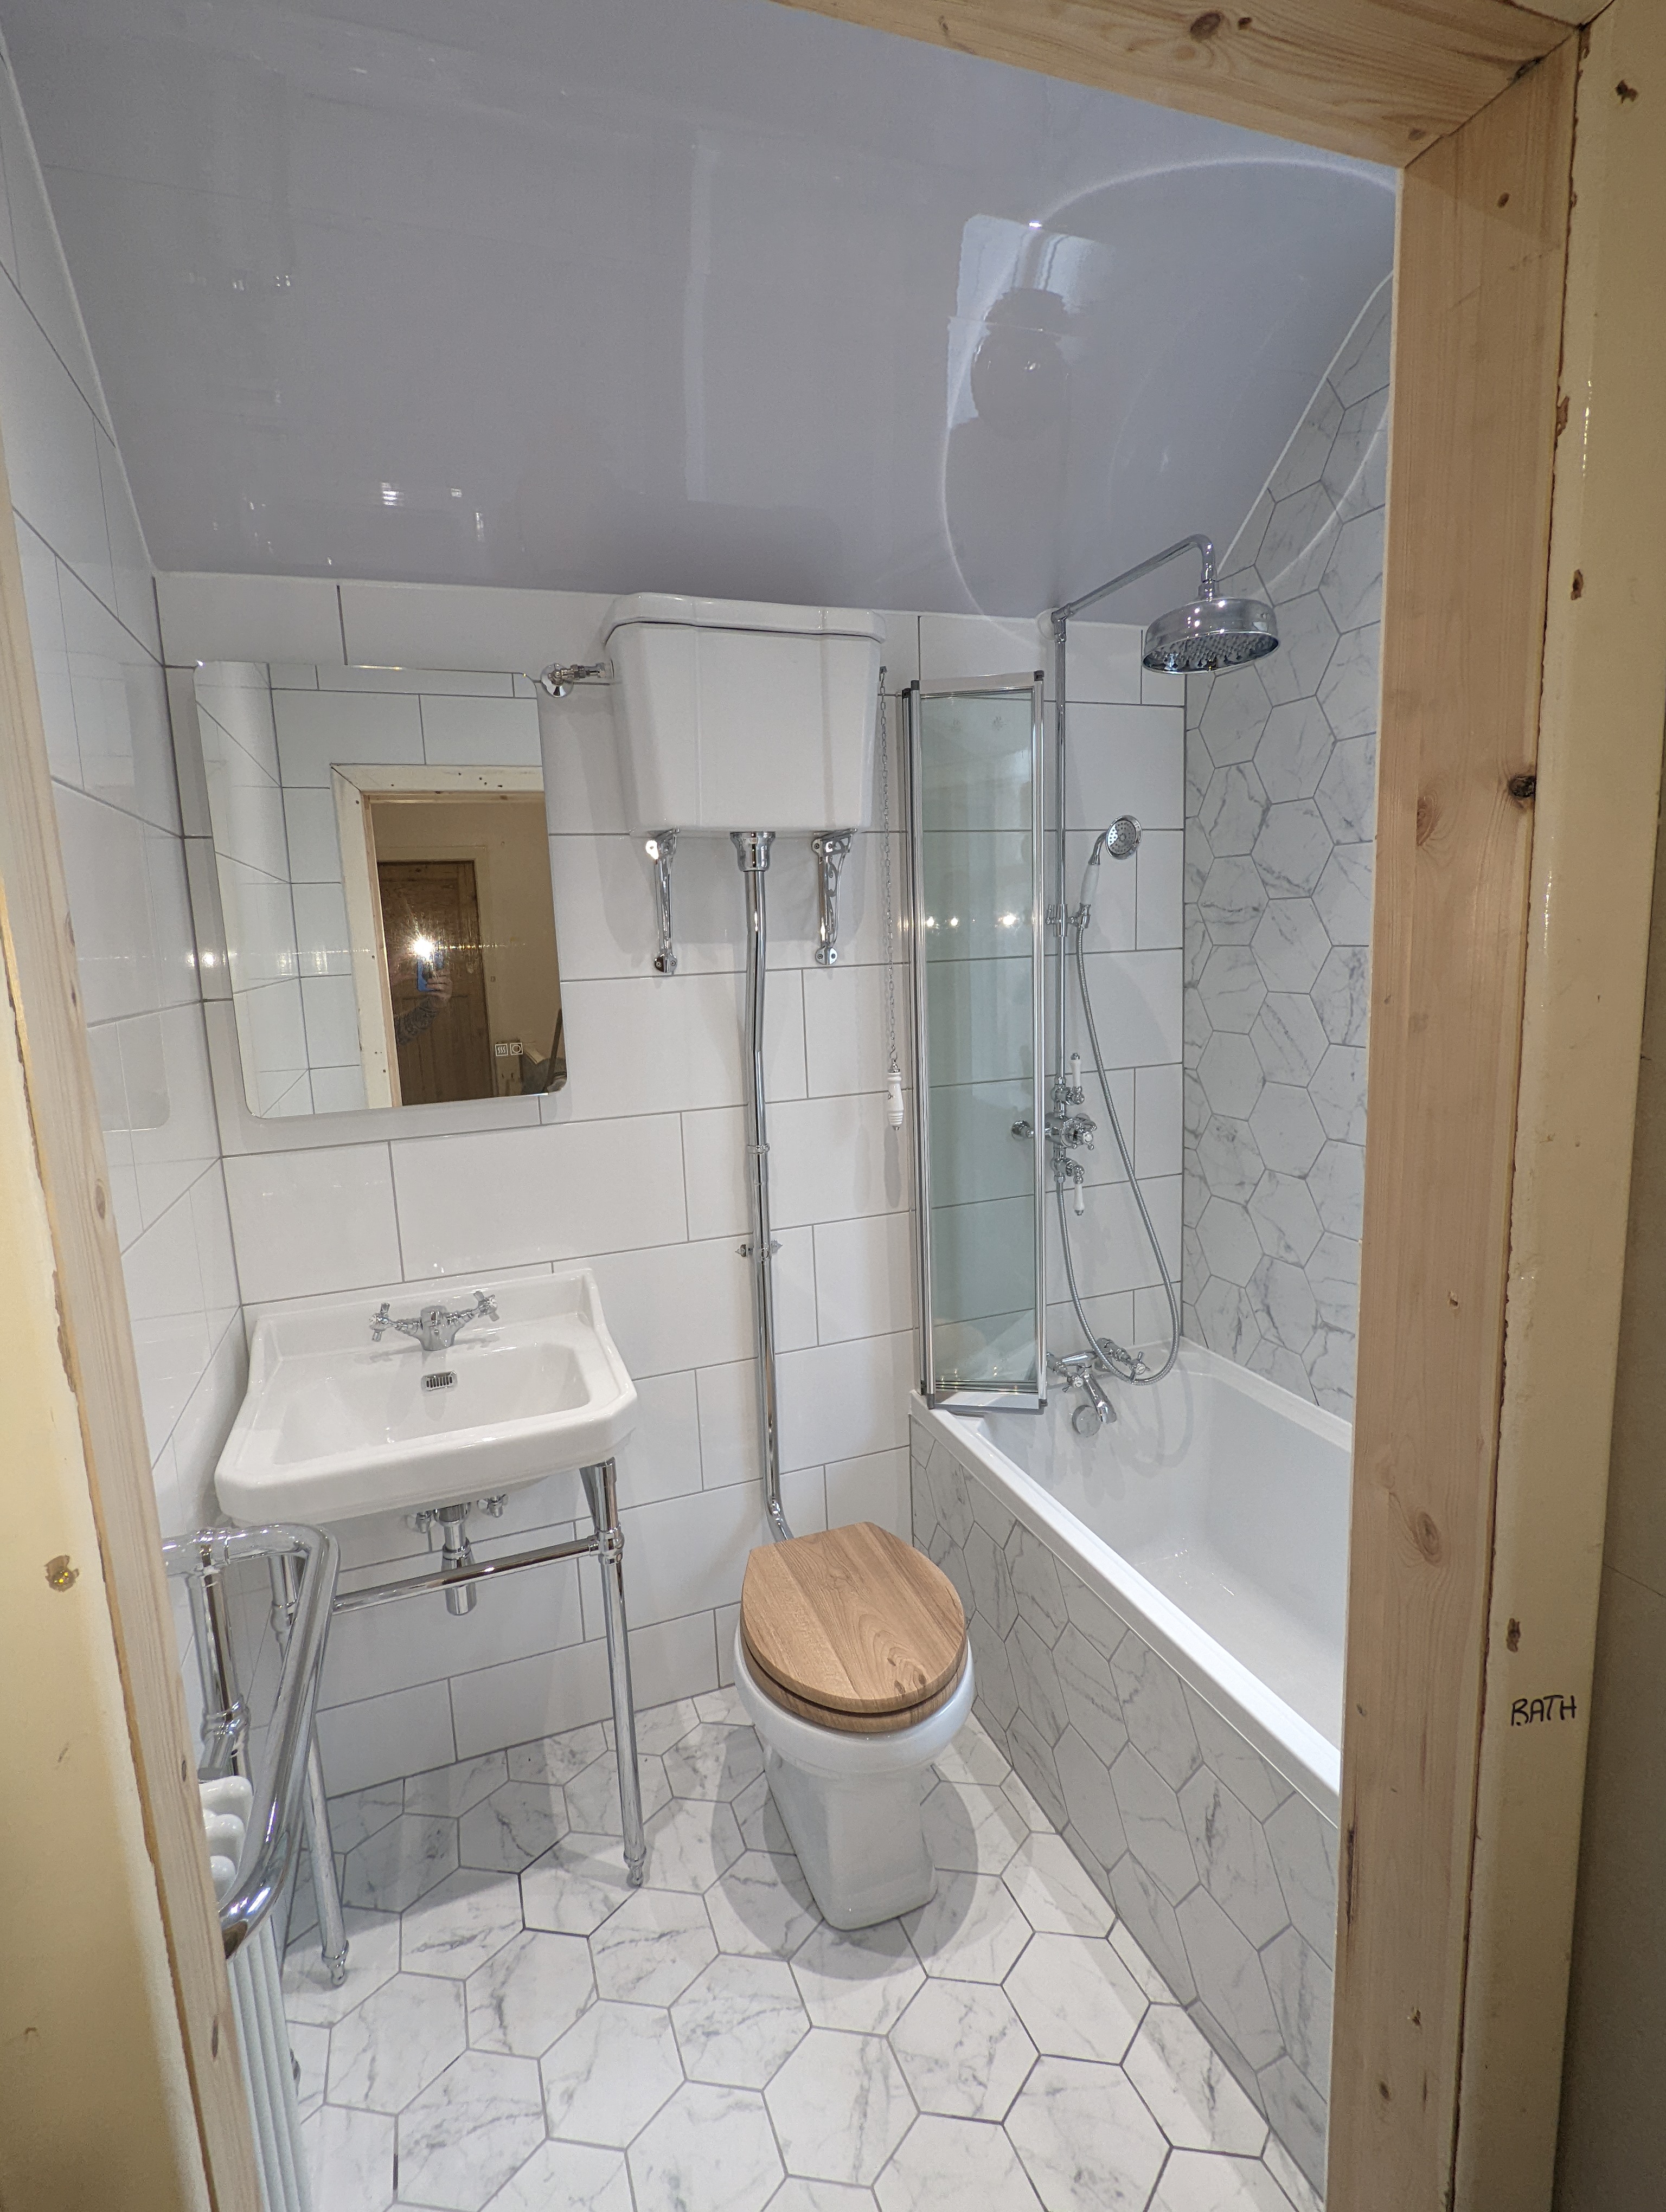
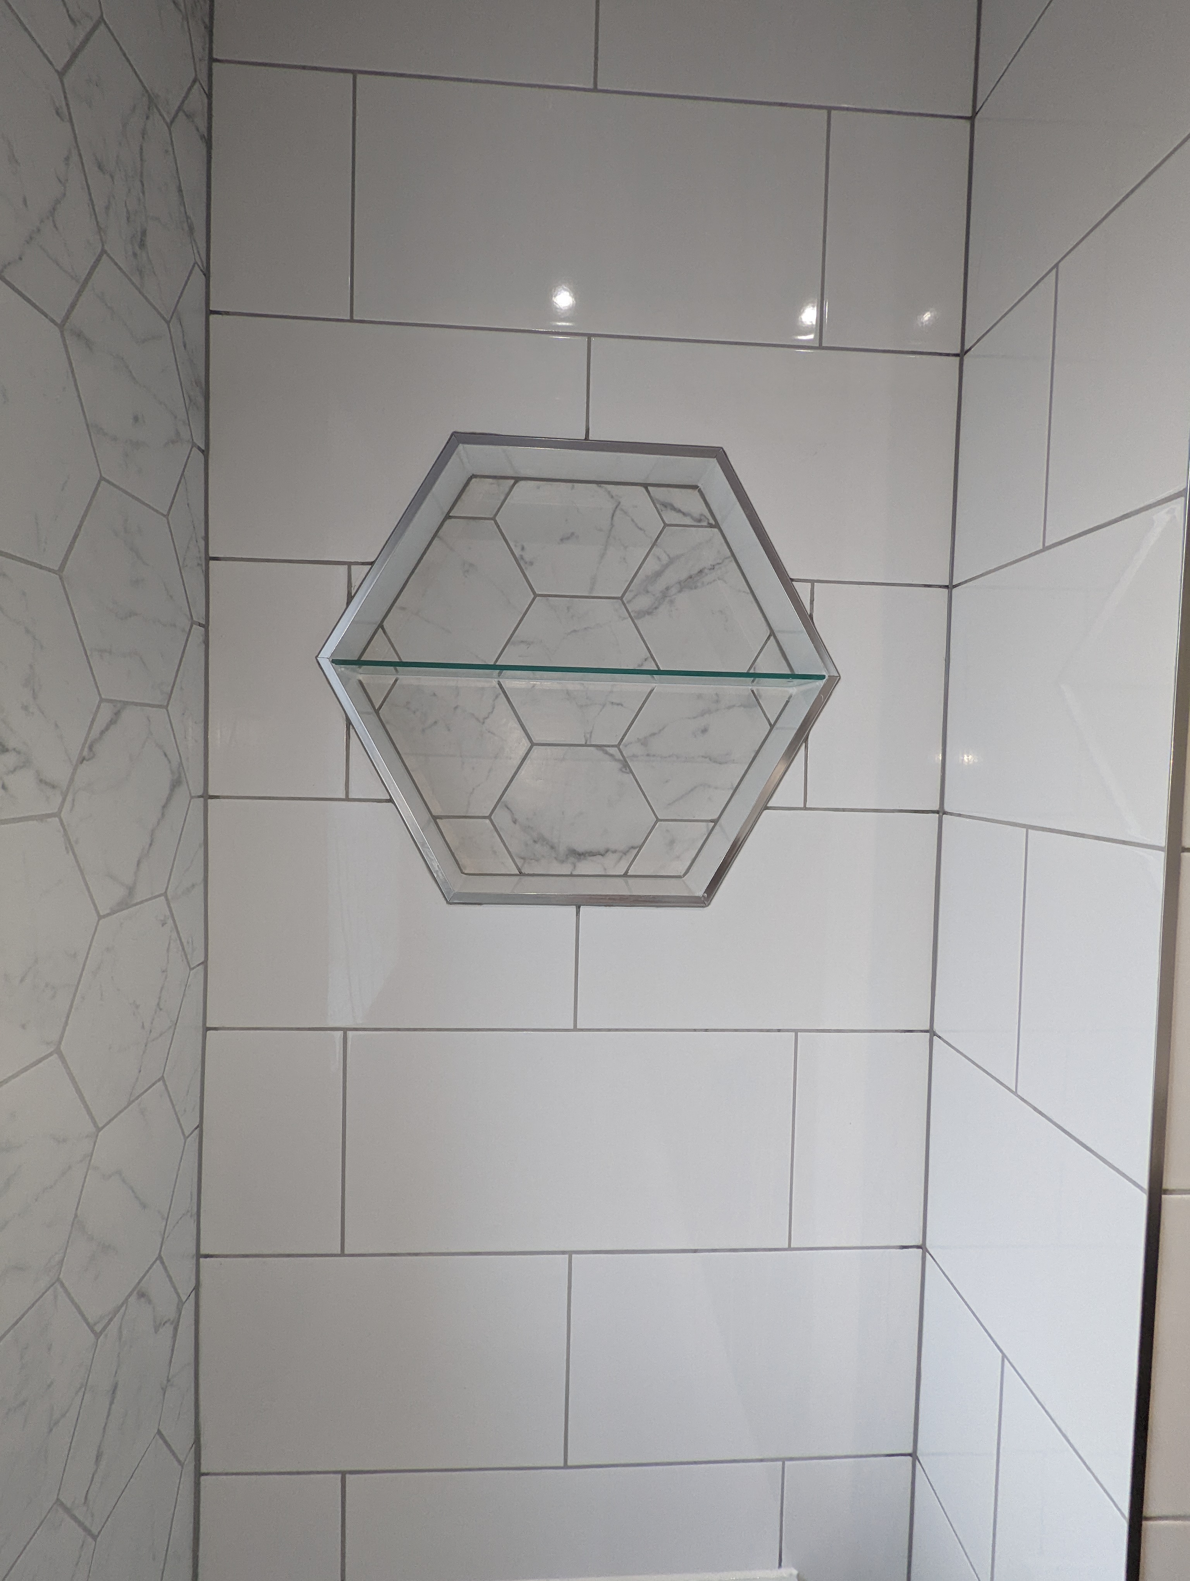
So the projet began with walls being removed, a section of the landing raised and the internal walls of the bathroom removed back to brick. The best way to carry out an installation of this scale is to start from scratch. The customer chose a hexagonal feature tile that allowed us to incorperate a hexagonal recess with centre glass shelf. We love a tiled recess! It keeps everything shampoo and body wash wise off the edge of the bath but witin easy reach. As a little ode to the previous bathroom, the glass shelf was actually reused from the old bathroom we removed.
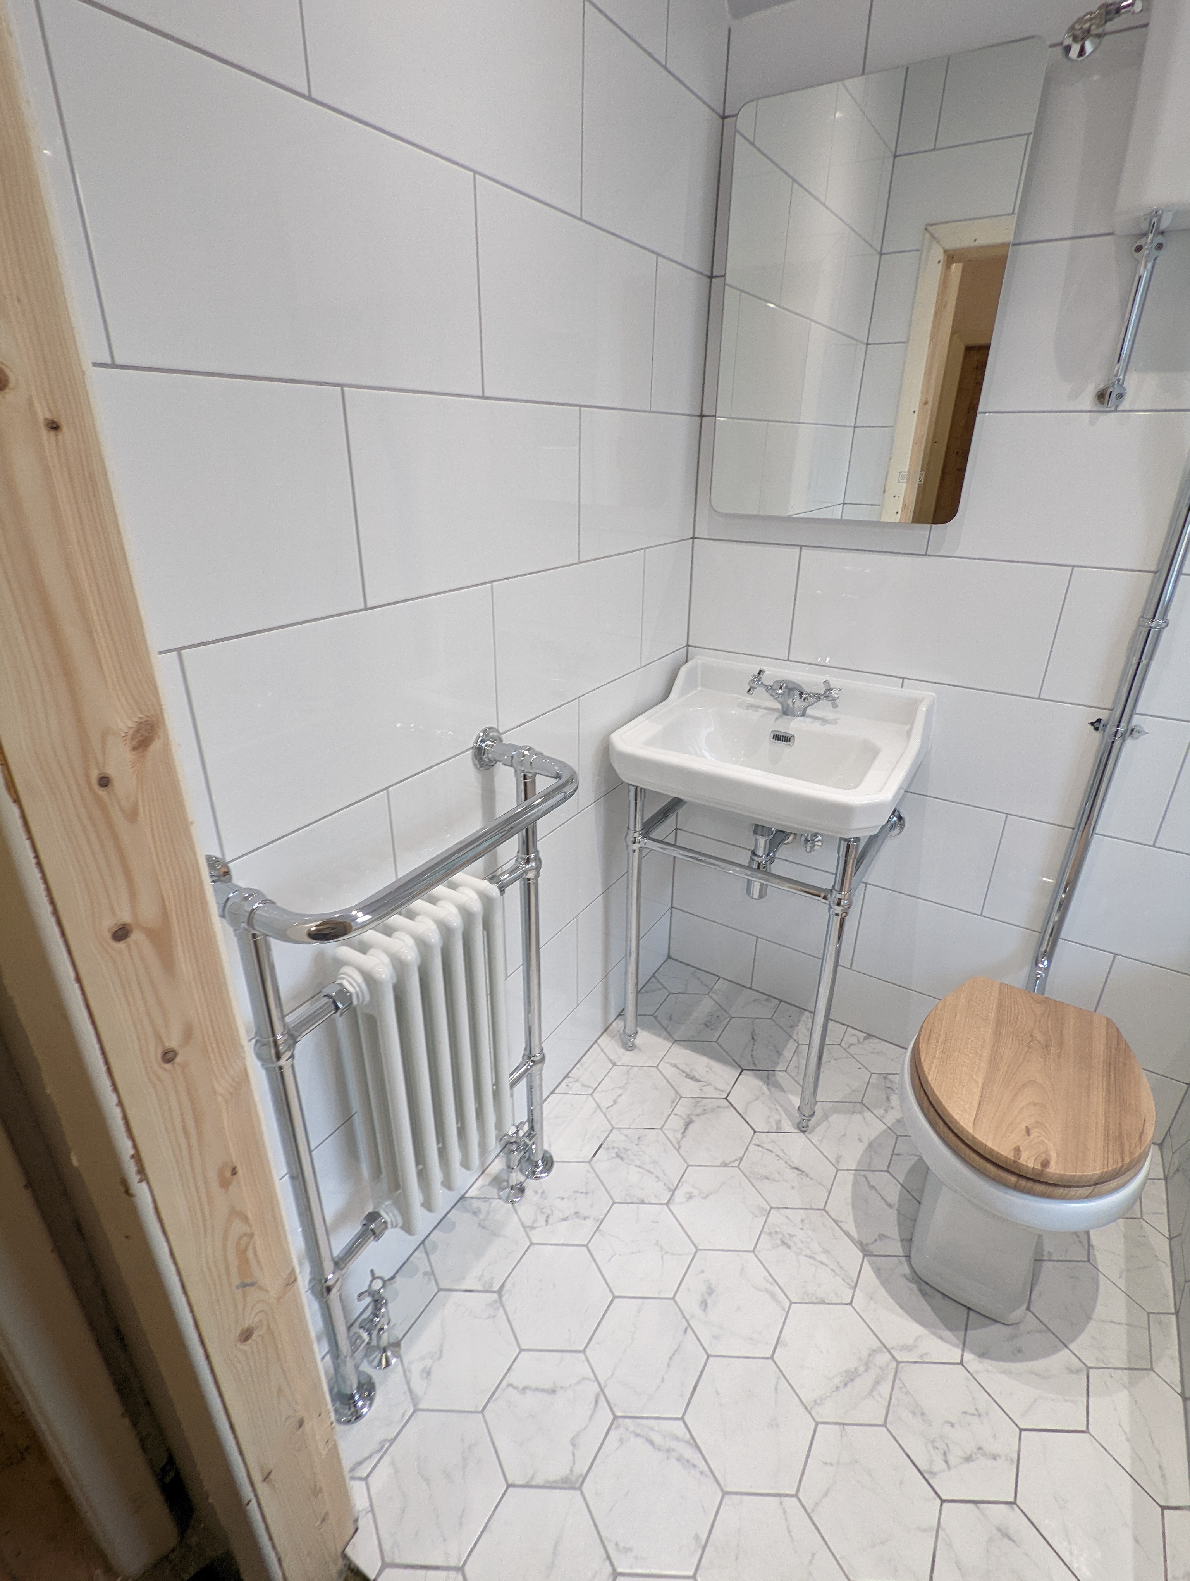
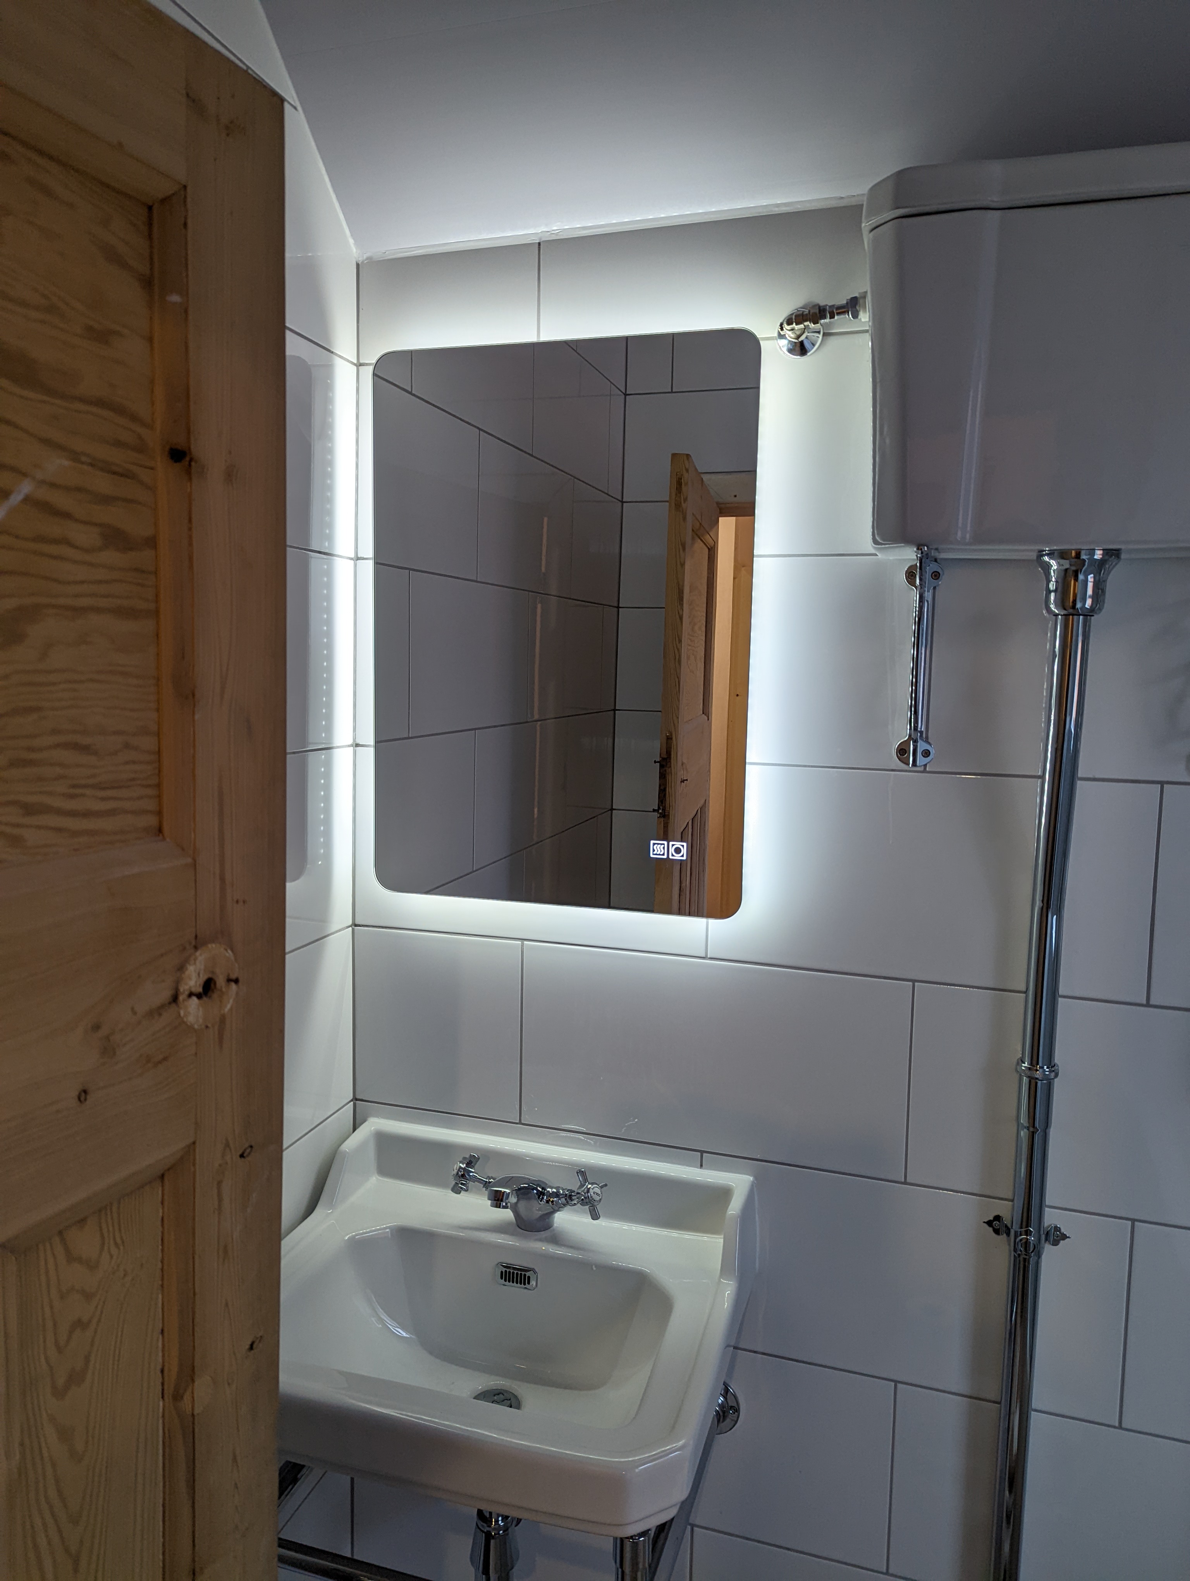
As this property was not a new build, the customer wanted a more traditional style bathroom with the modern twist of the hexagonal tiles. We were able to install a traditional high level toilet, basin in chrome wash stand and a large traditional style radiator. It is a tiny bit of a squeeze but not enough to look too cramped. It the bath had not been moved and the room not been extended this would have been impossible. we were even able to fit in a nice illuminated mirror.
As this bathroom used hexagonal tiles as a feature, the remaining walls needed to be plain white. This allows the feature tiles to stand out and be a true feature. We also tiled the bath panel in the hexagonal tiles with the floor tiles following the pattern. Tiling a bath panel can be an issue for access later on for maintenence. Taps sometimes need replacing, wastes sometimes need replacing. That could be in a year or 6 years down the line. So we decided to make a small access panel that is almost invisible. That means it can be removed for easy access to the underside of the bath if needed. Can you spot the access panel?
Do you have a bathroom that could use a better layout?.
Project Details
Customer Review
We have now used Pattinson Installations for multiple renovation projects within our house. We initially asked Matthew to help with our bathroom- he restructured the whole room, even allowing a small extension to maximise what we could do with the small space we had. Following this, we booked him in to renovate our kitchen/ dining room which he completely transformed into a fantastic family space. Matthew works extremely hard to help with ideas in making your space work functionally and aesthetically. We have had a 5 star experience with all of Matthew's work- he is professional, friendly, uses innovation and completes everything to an extremely high standard. We currently have him booked in for some more work in our house and are looking forward to working with him again.